The most coveted district in Singapore
Situated on Claymore Hill beside the Orchard Road shopping belt, Draycott 8 is a modern classic with a restored 1920s colonial bungalow as its clubhouse.
Enquire Now Explore Unit TypesA modern classic
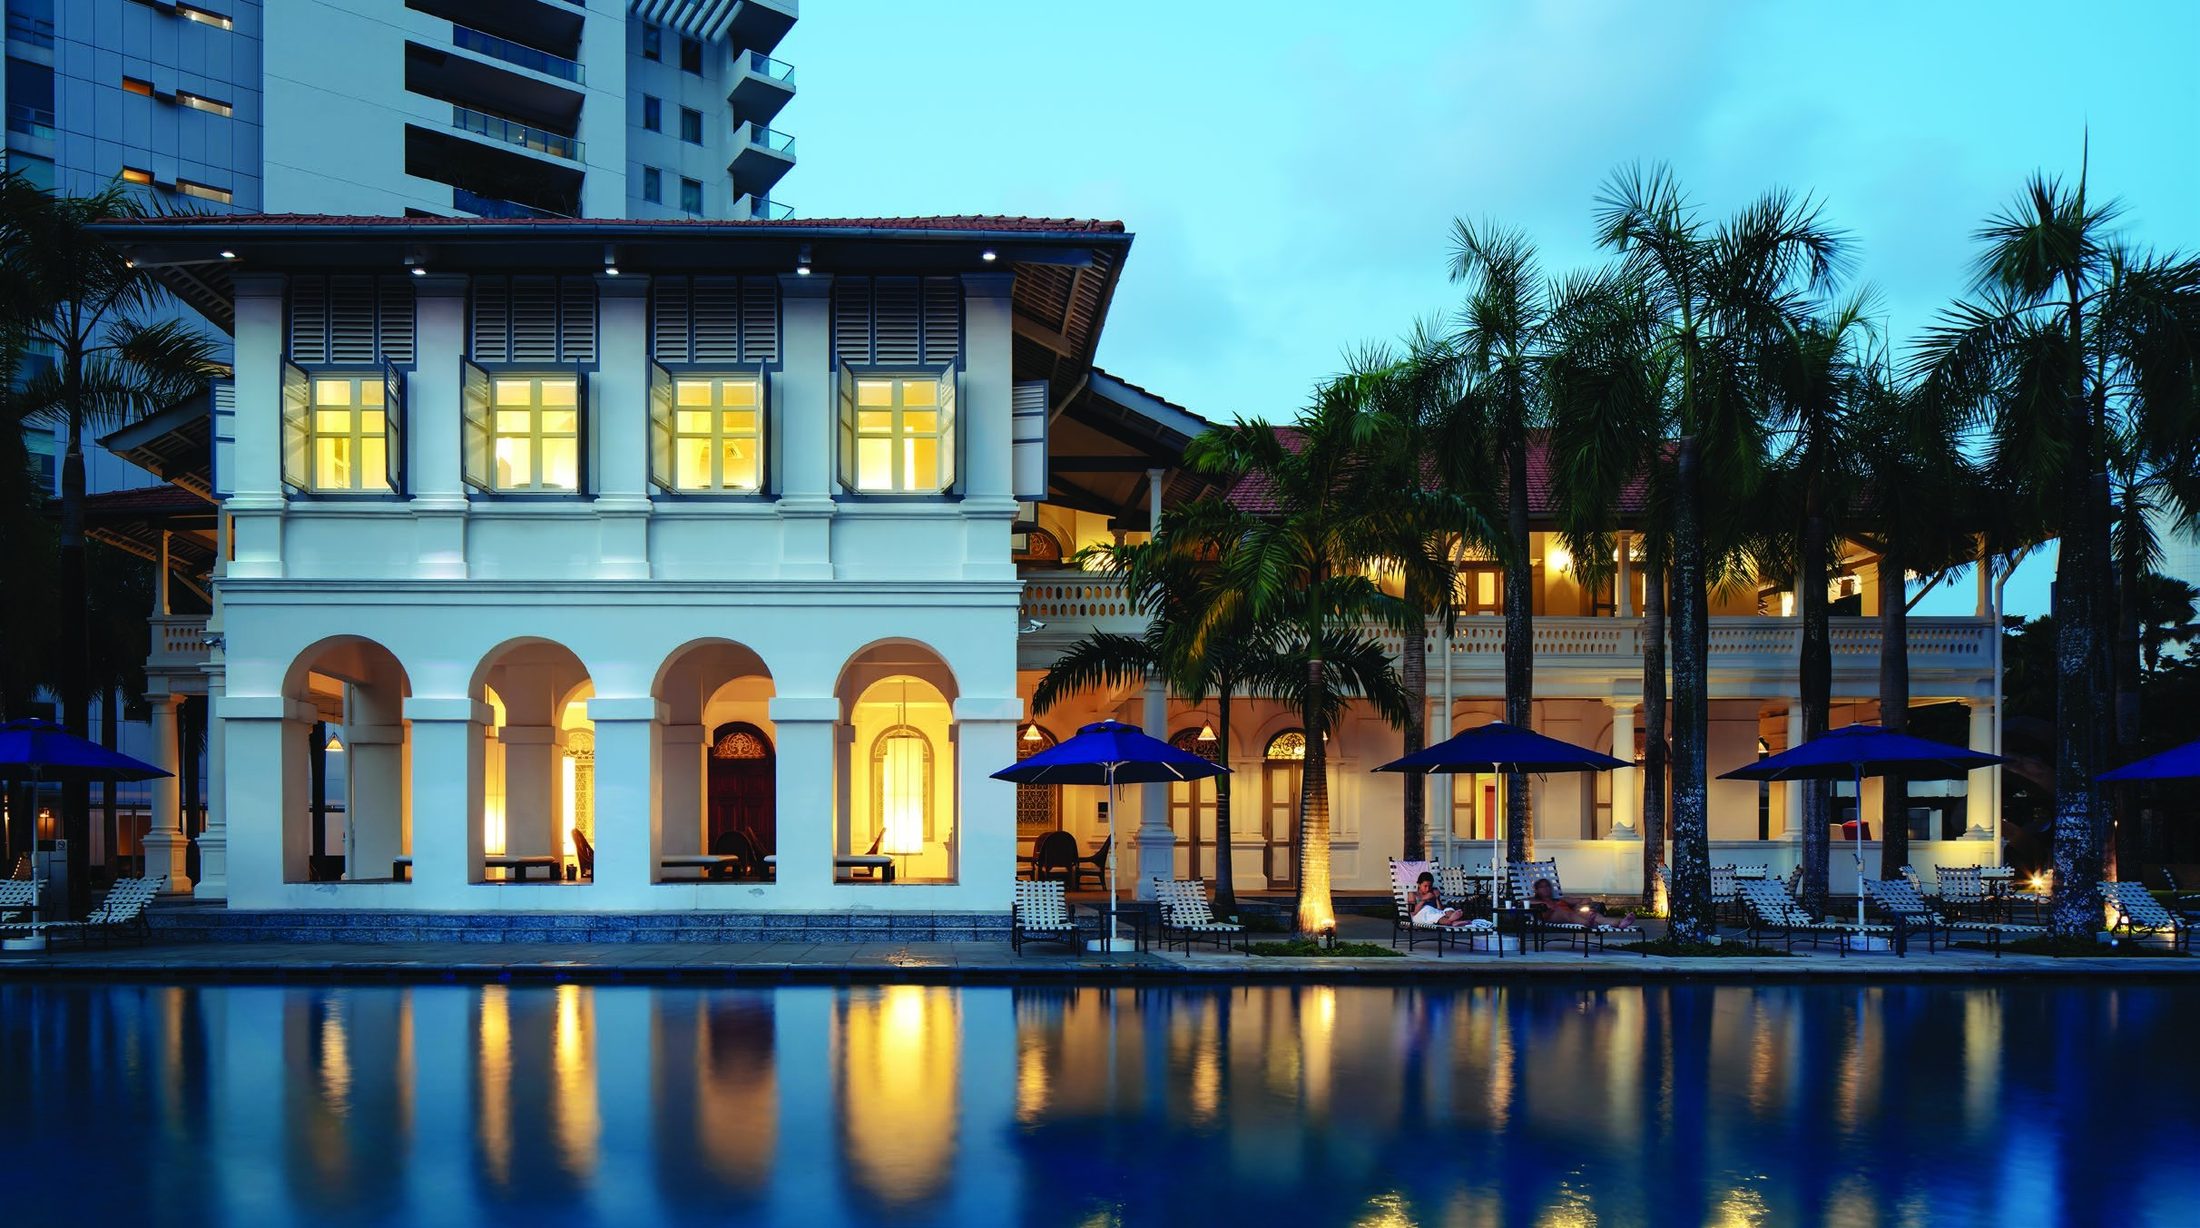
A cascading waterfall greets you at the entrance, followed by a 1920s colonial bungalow refurbished for modern luxury resort living, in a vast estate of 153,000 sqft with only 136 residences.
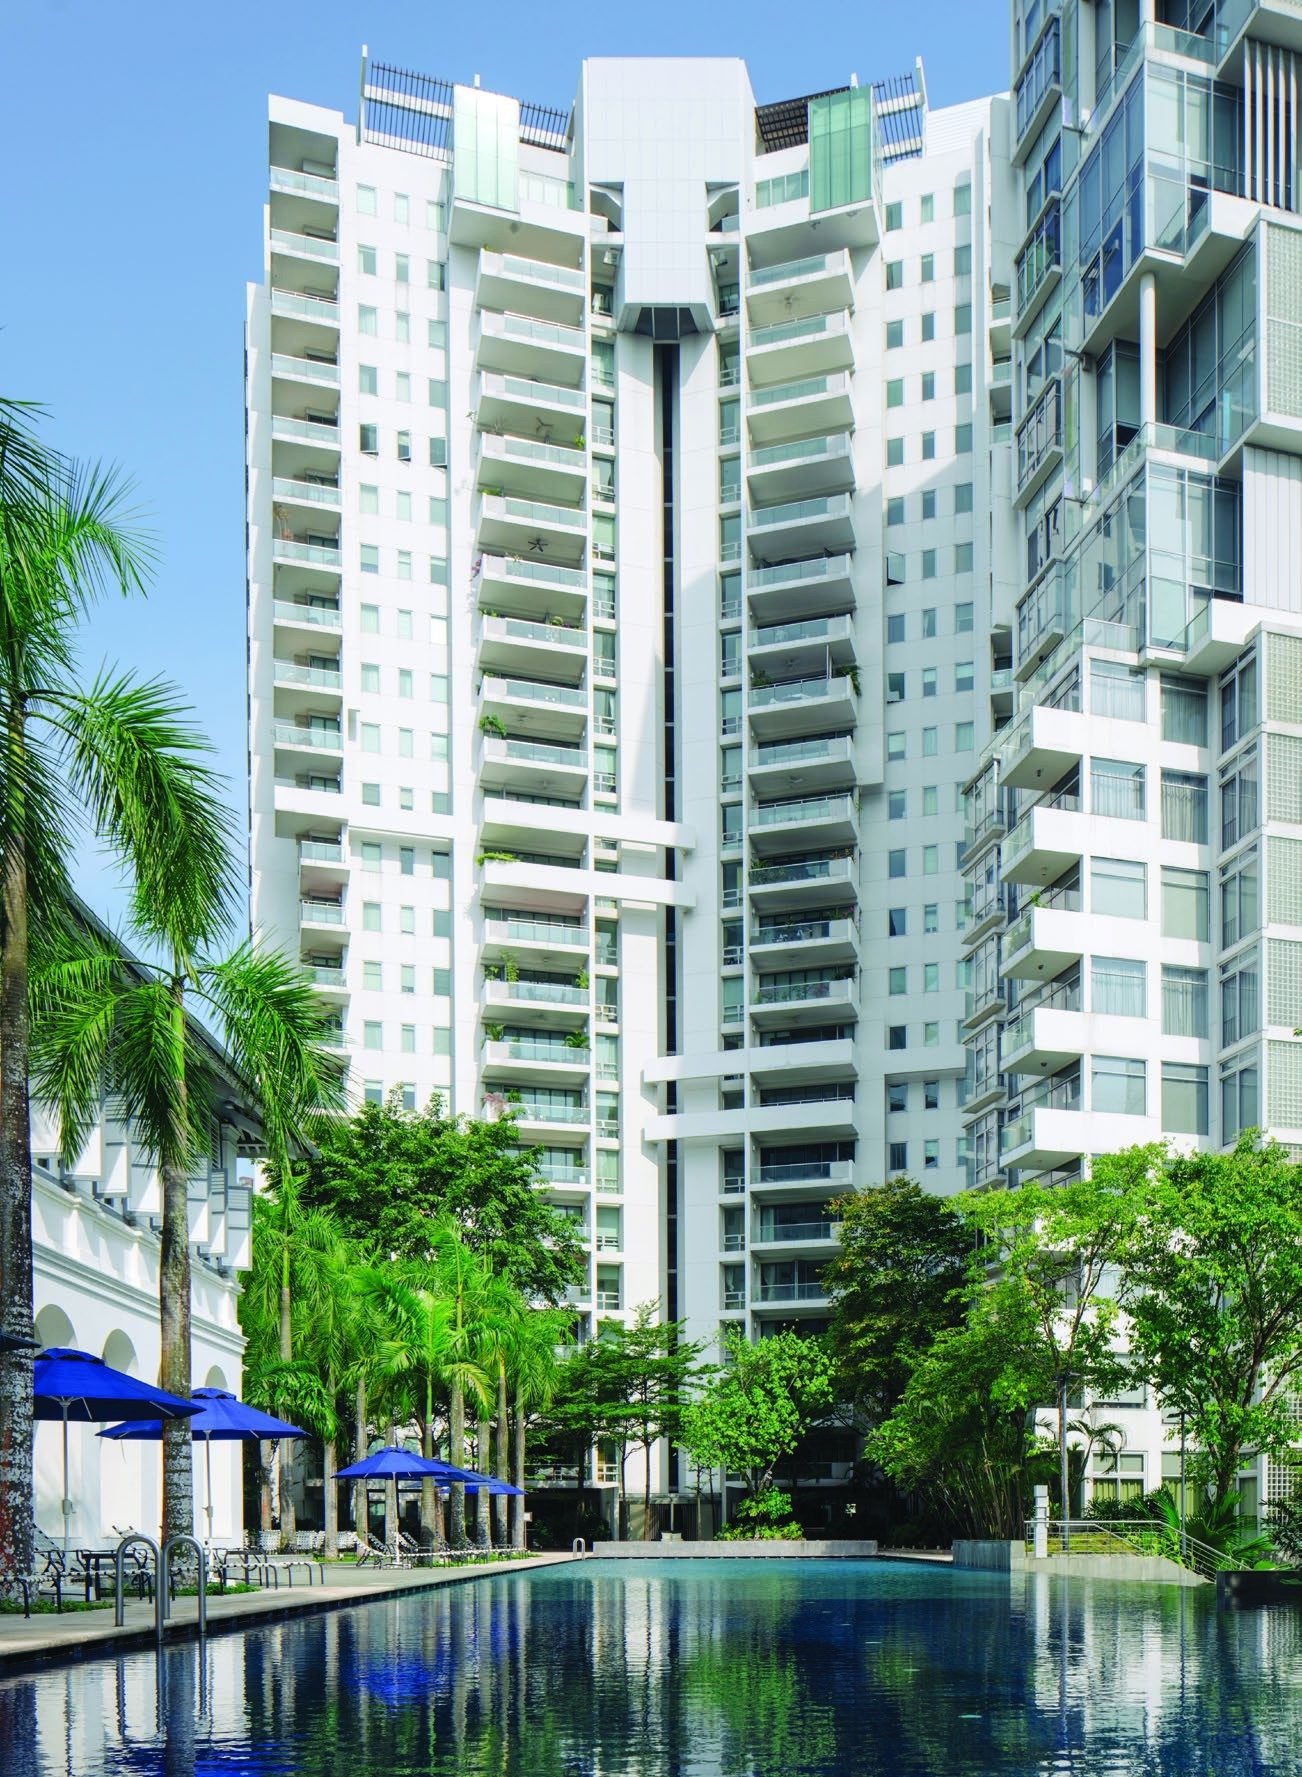
- The homes – Expansive 4-bedroom residences of 2,896 to 3,272 sqft, and a penthouse of 4,069 sqft, each with a private lift and a bathroom for every bedroom.
- The clubhouse – A 16,000 sqft colonial building with a gym, private massage rooms, an indoor onsen and a home theatre.
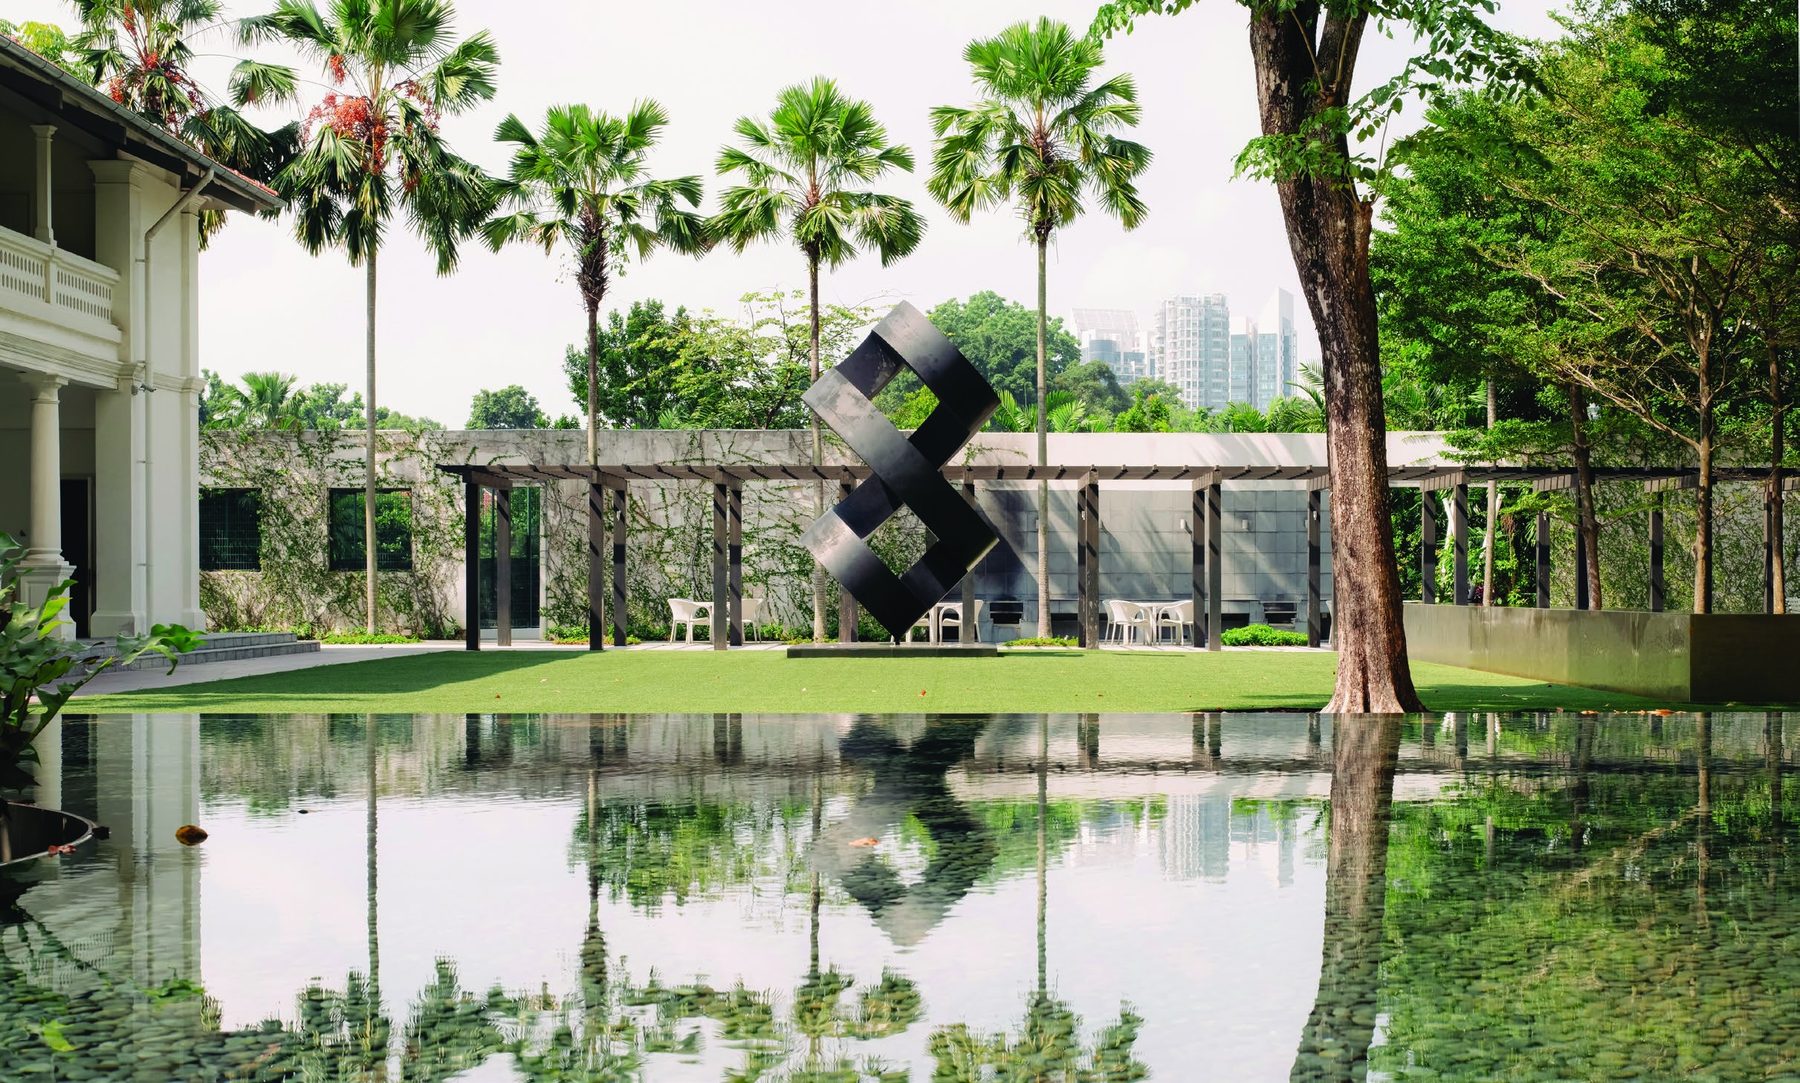
- The estate – A 50m lap pool, a tennis court, a children’s playground, BBQ areas and a vast multi-purpose lawn.
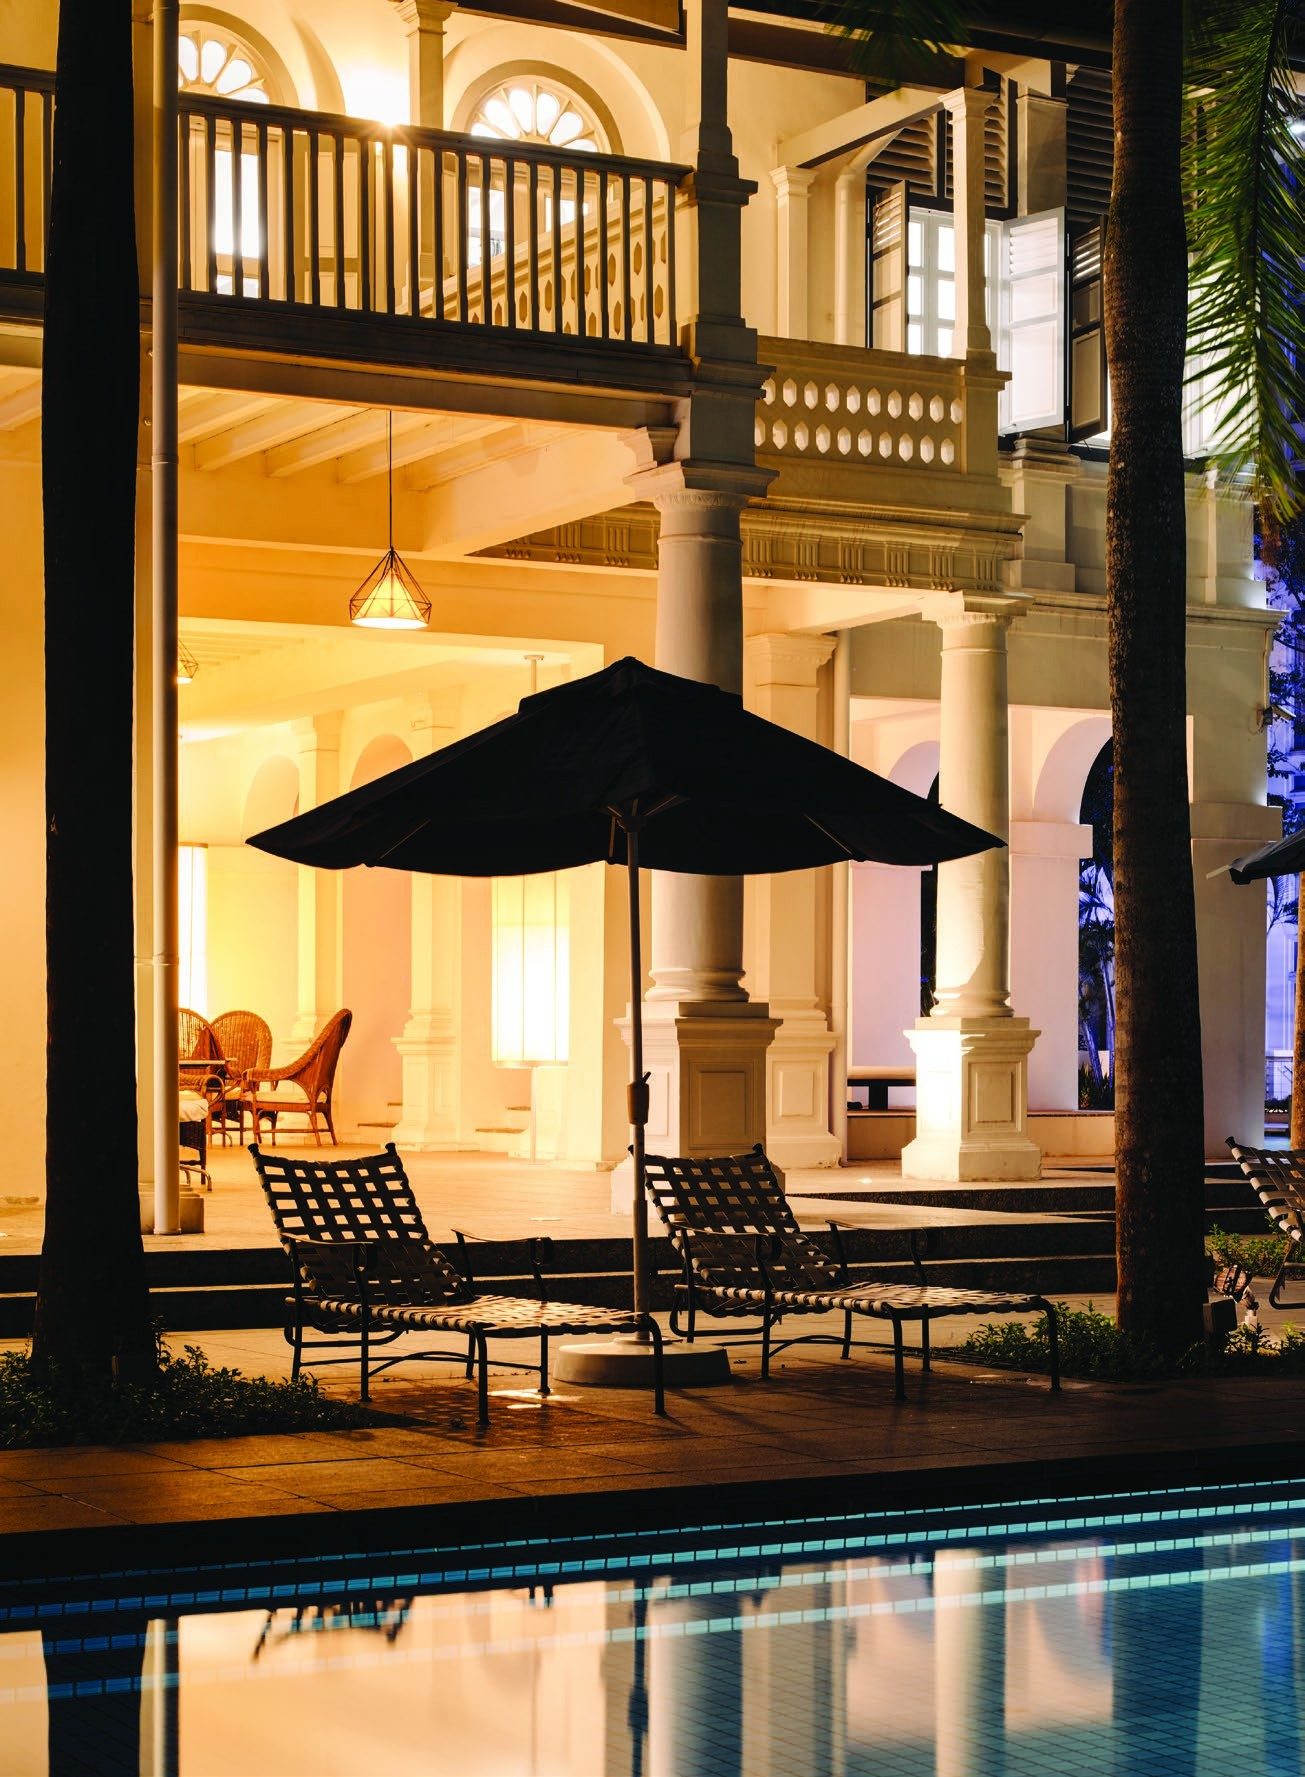
A pinnacle living experience
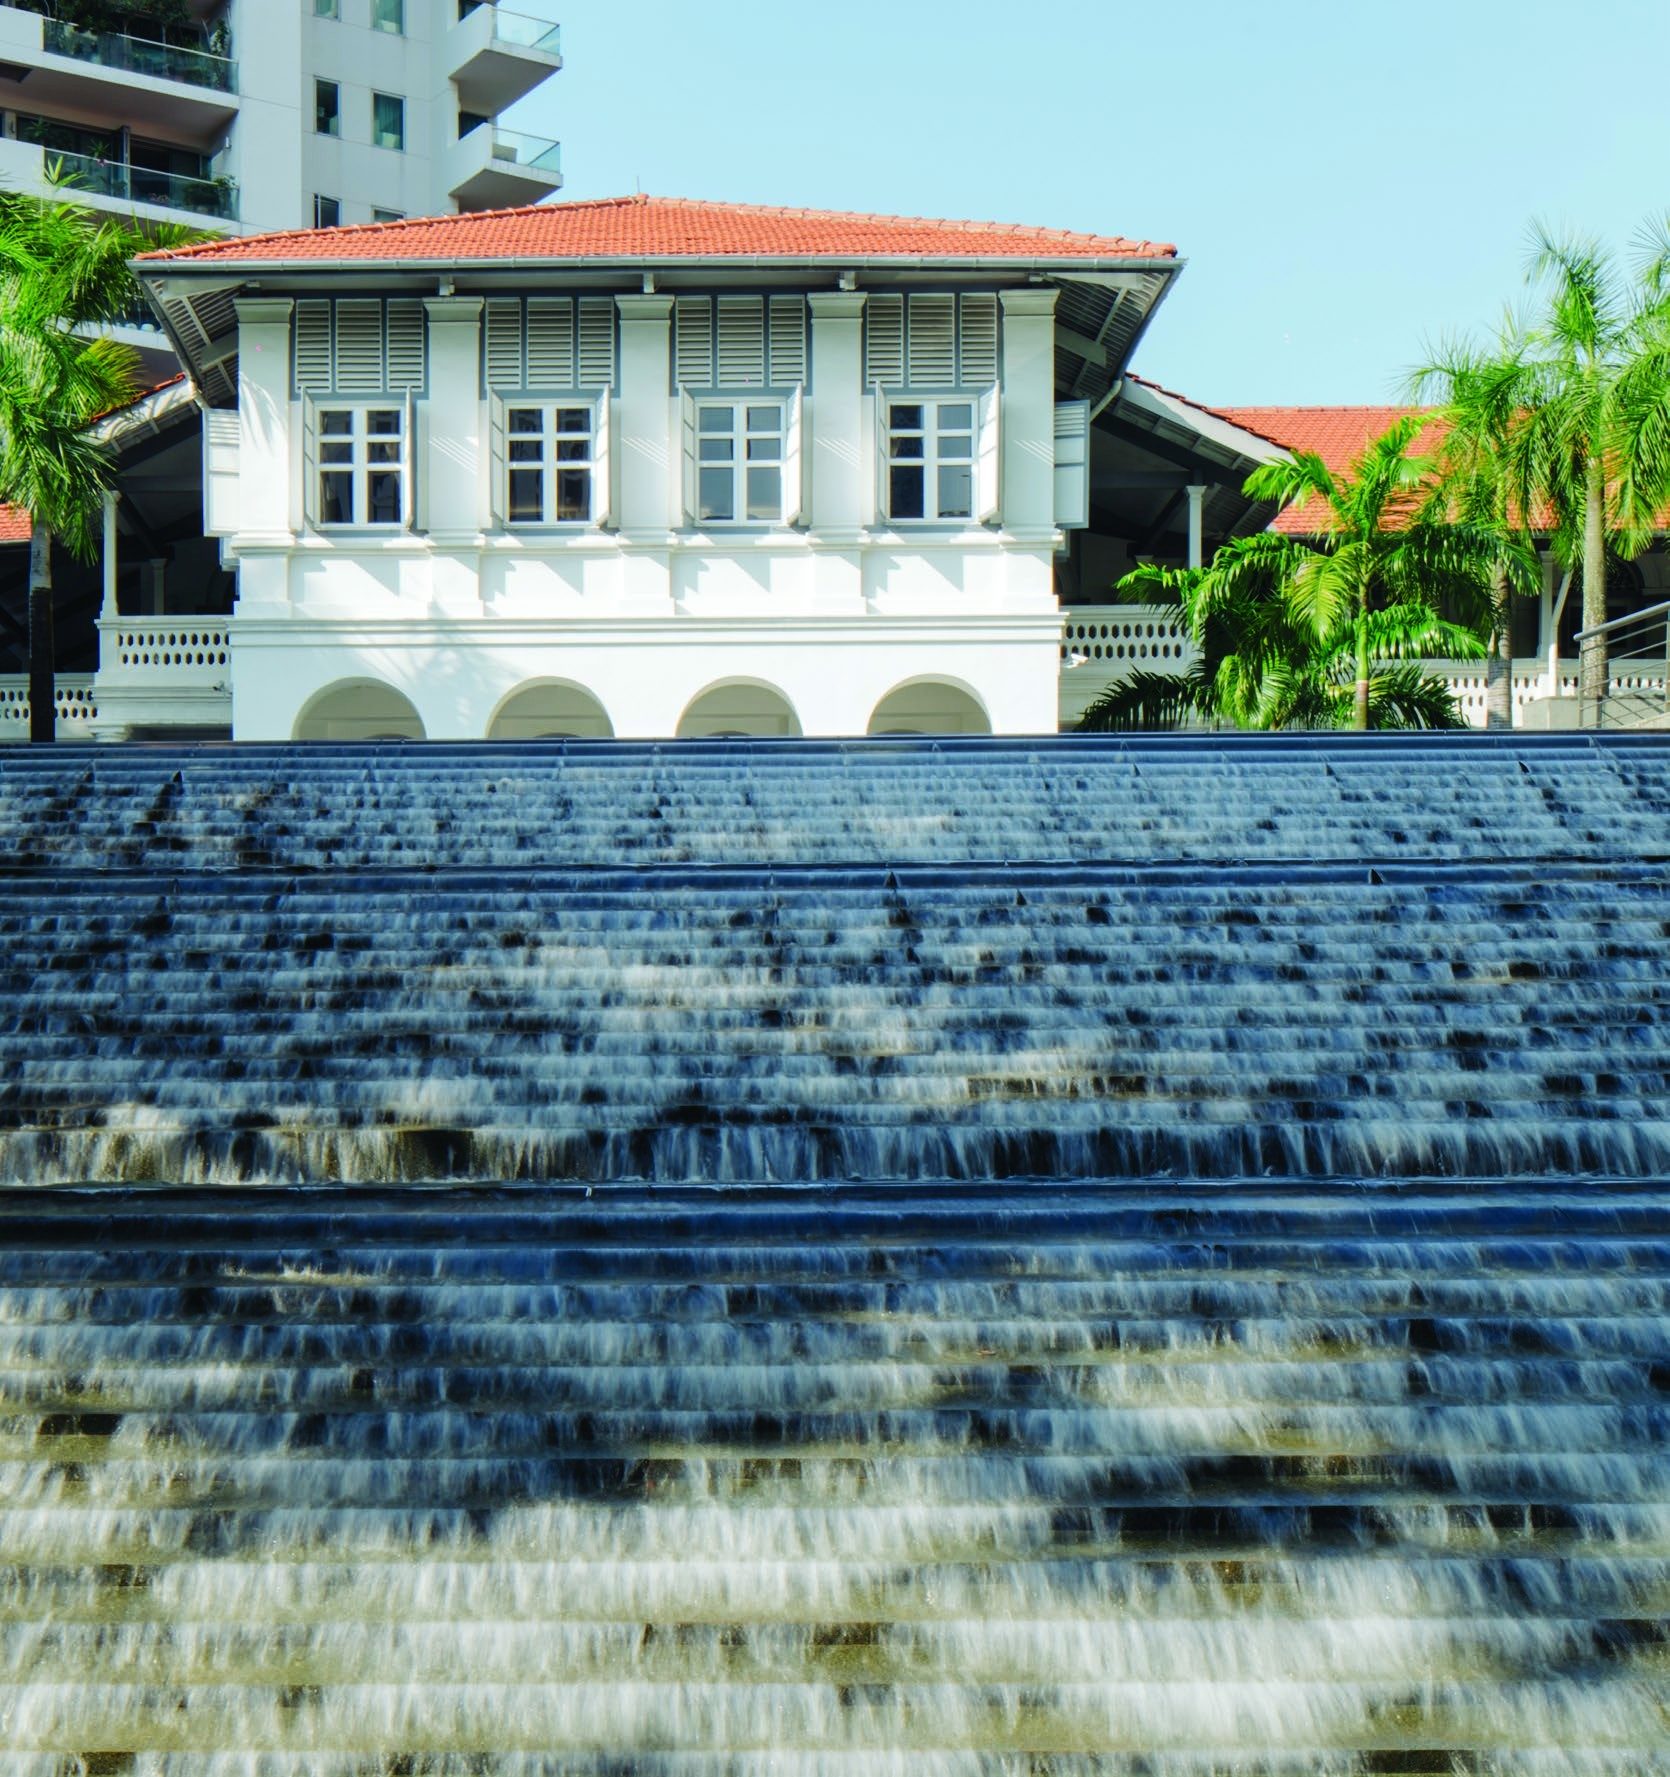
Own a part of history
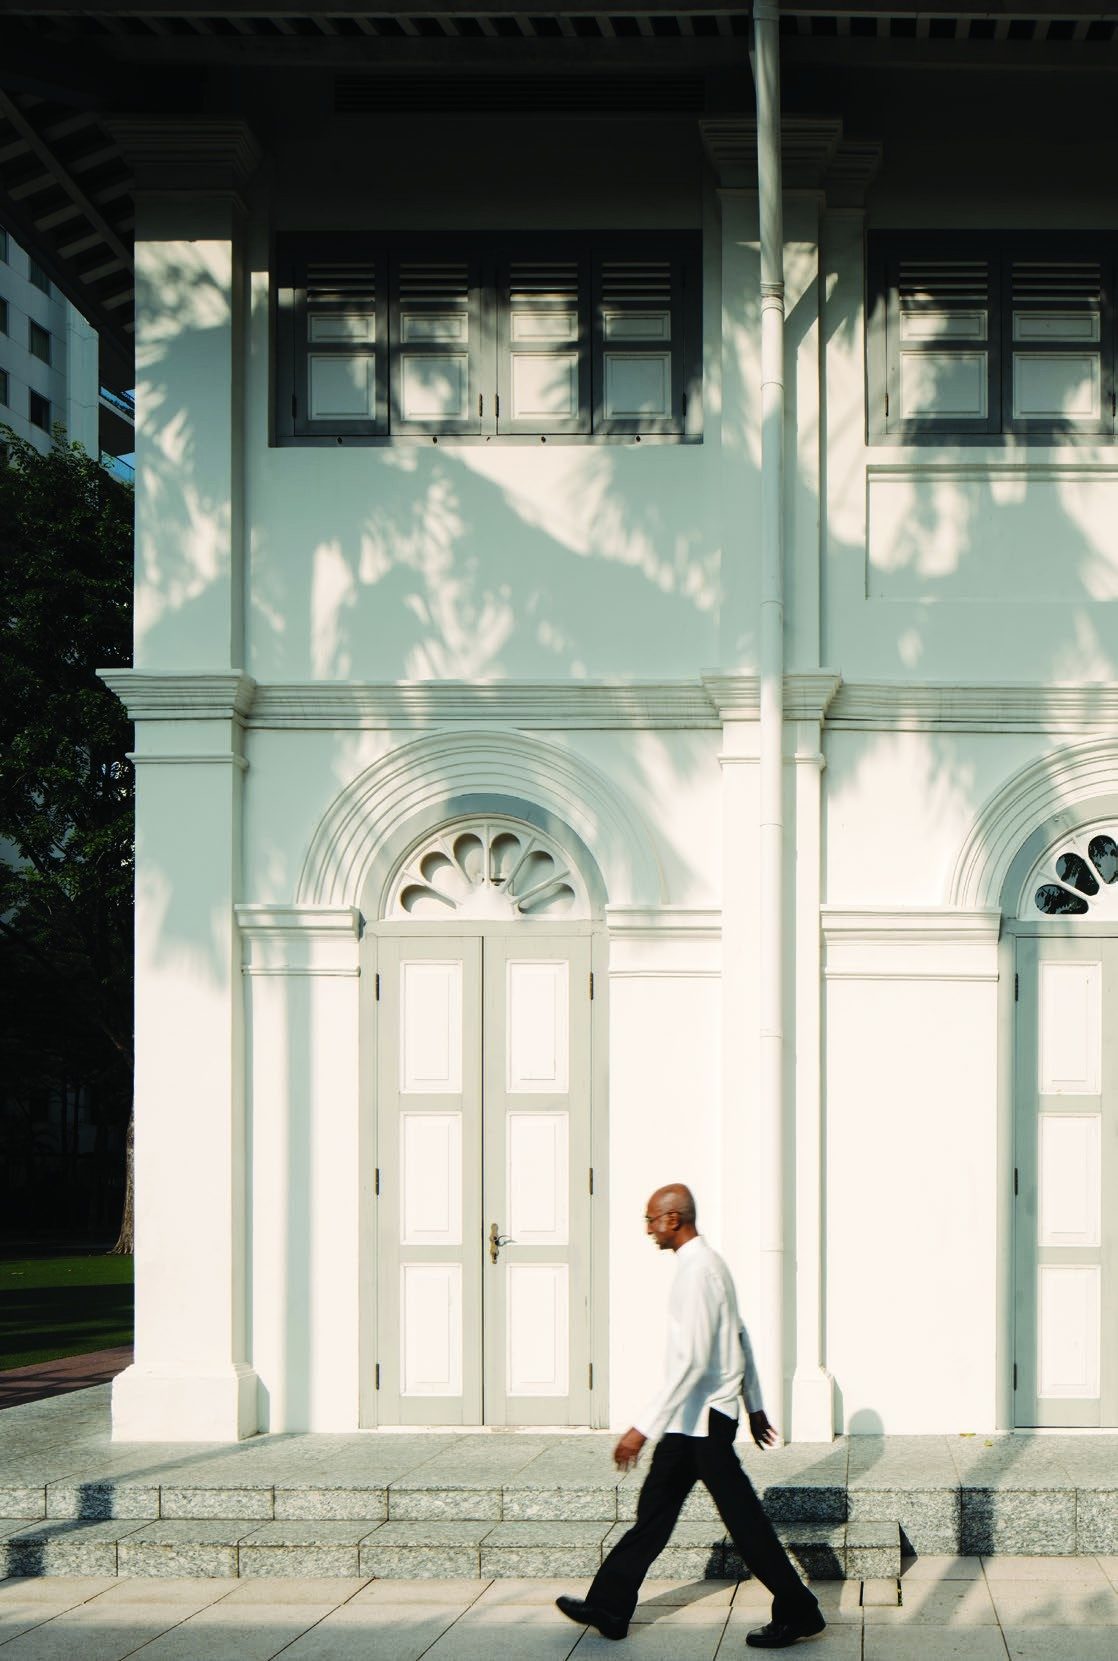
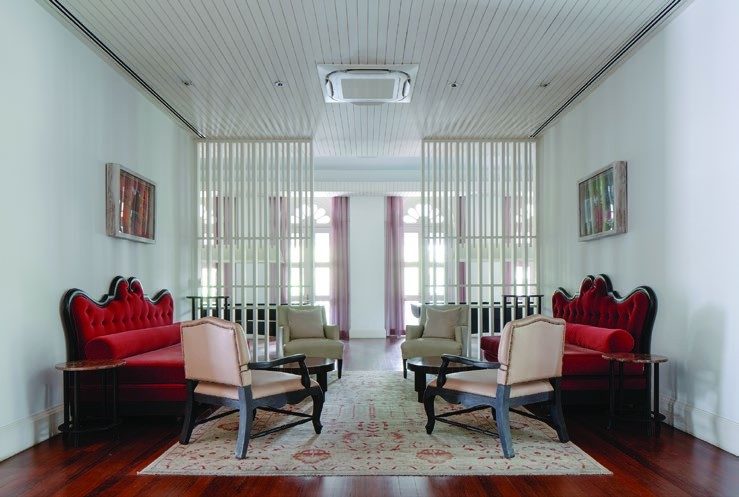
The former home of a British Air Marshal, immaculately restored, with its majestic double-volume Rotunda as the centrepiece of the clubhouse.
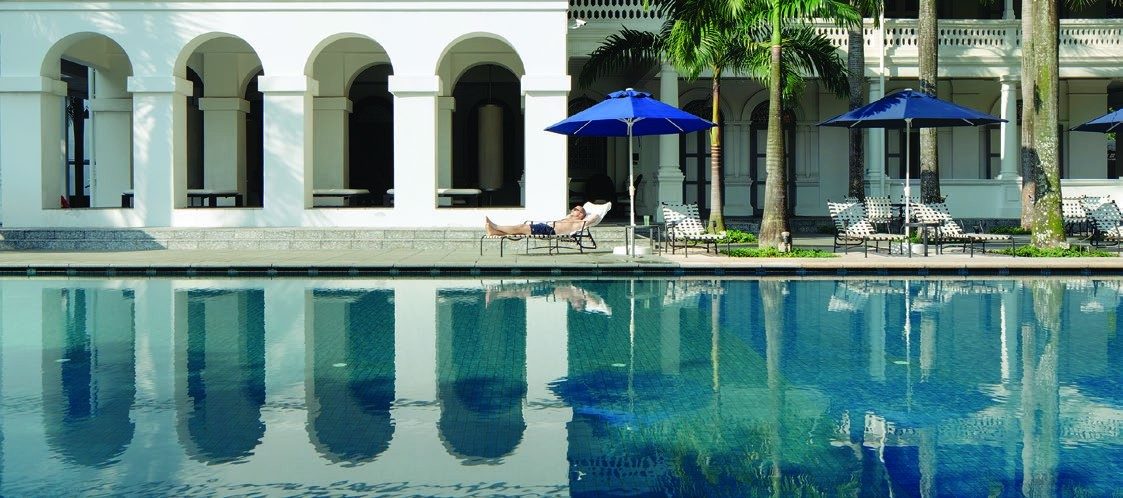
Resort living
A 50m lap pool and full recreational facilities, with only 136 residences in the 153,000 sqft estate.
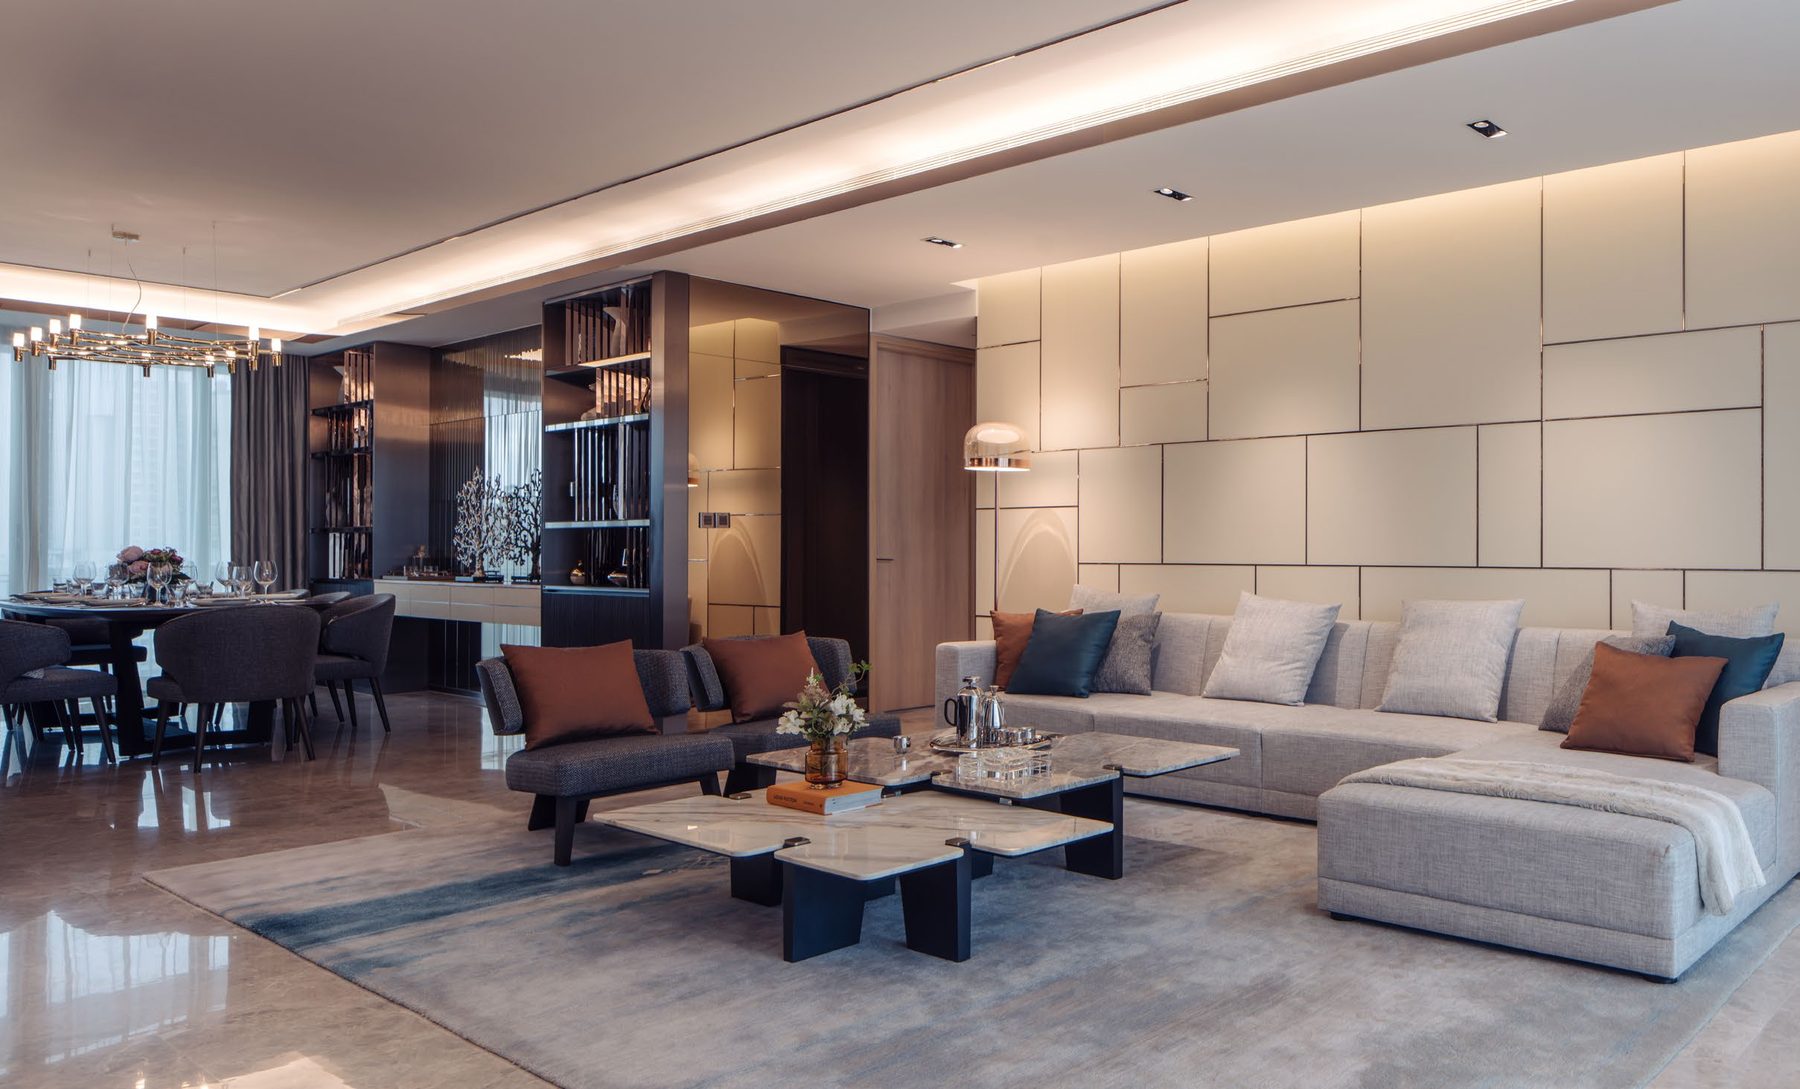
Space to live
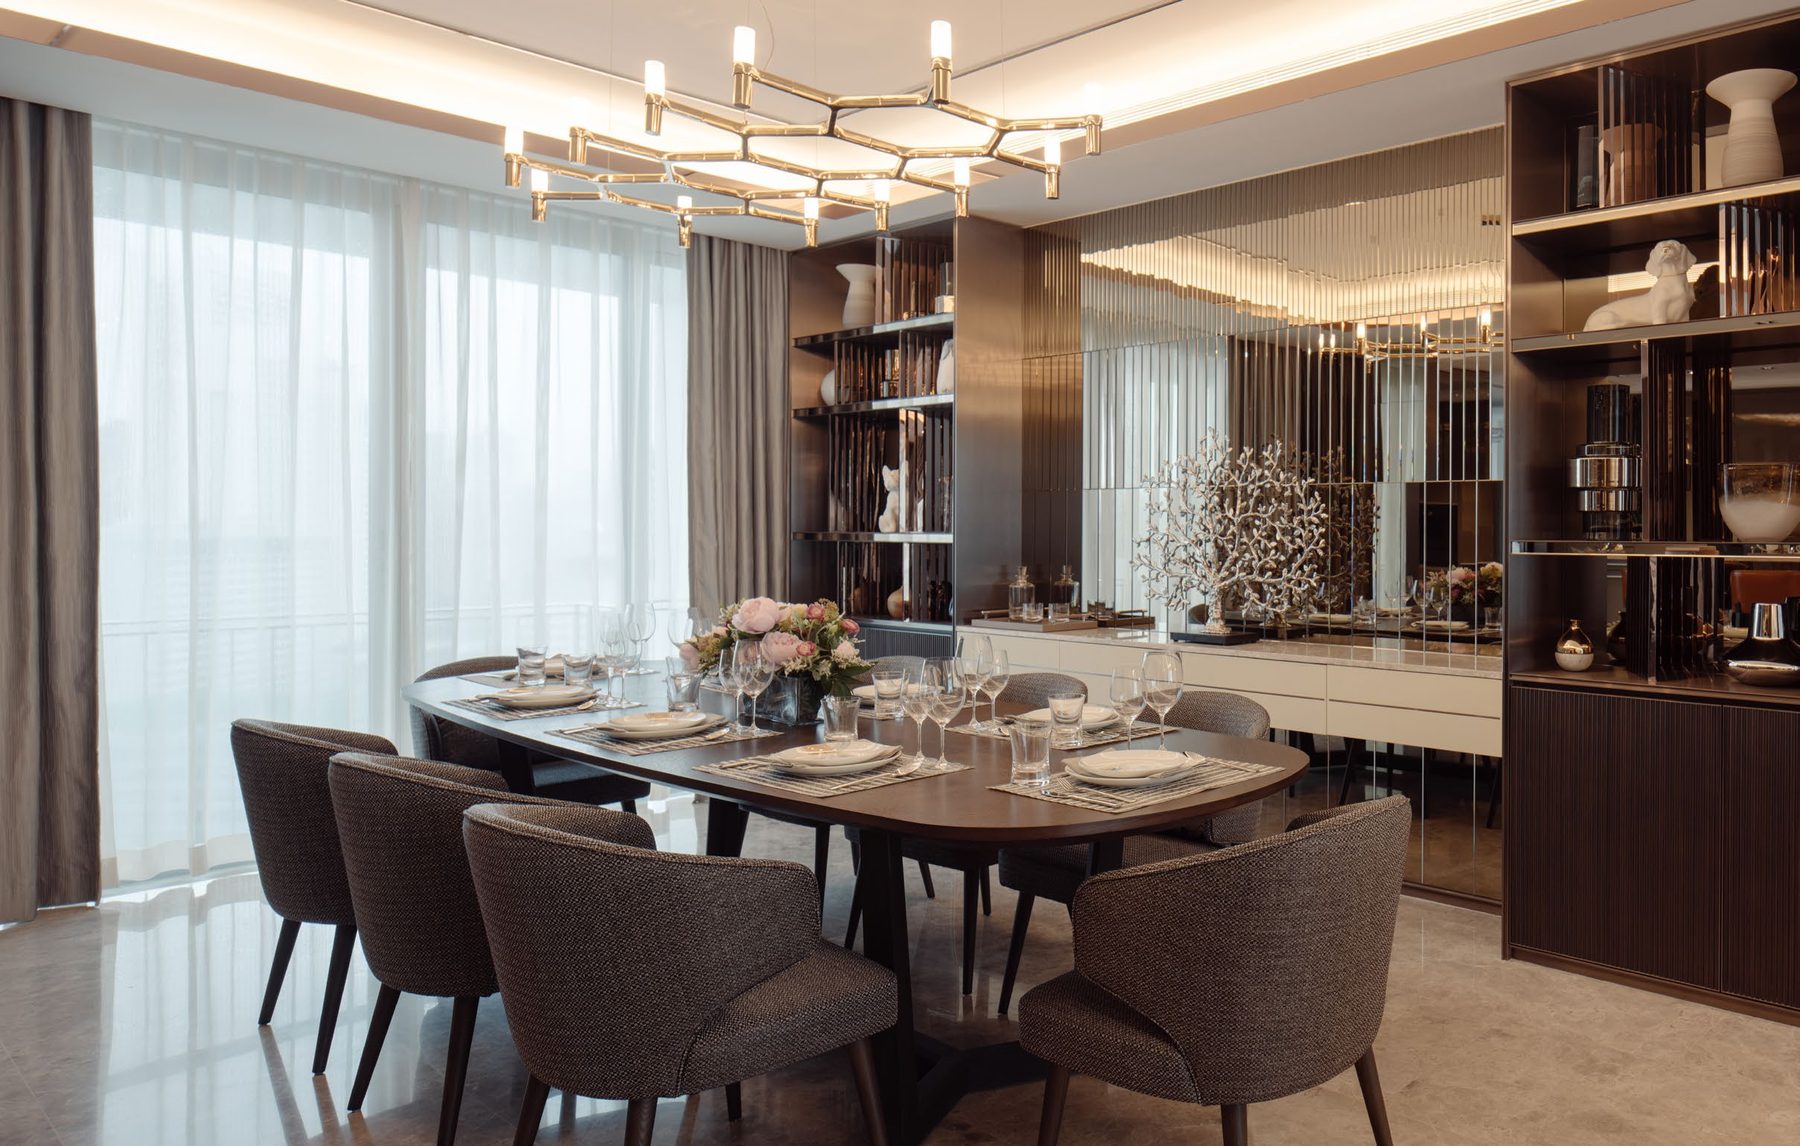
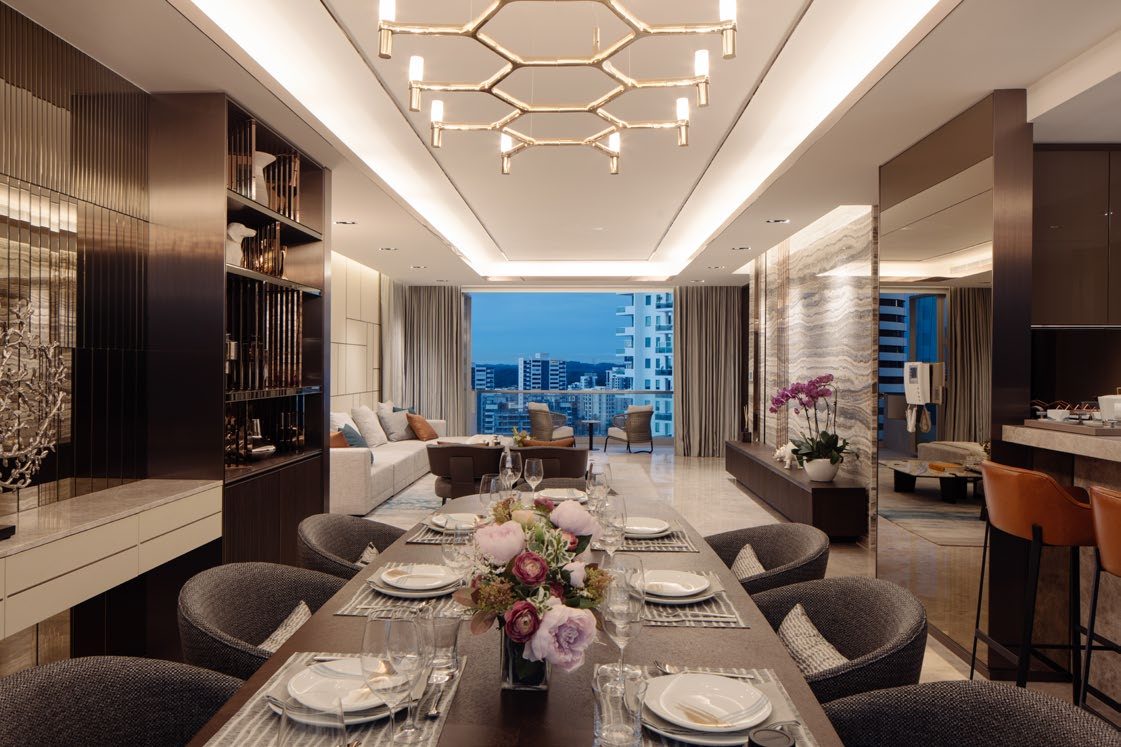
Large-format homes with a grand living room facing north and a dining room facing south.
Personal concierge
A team of experienced concierge staff, from transportation bookings to laundry and event arrangements.
Thoughtful details
Private lifts
Every home is accessed by a private lift, with its own lift lobby.
Gourmet kitchens
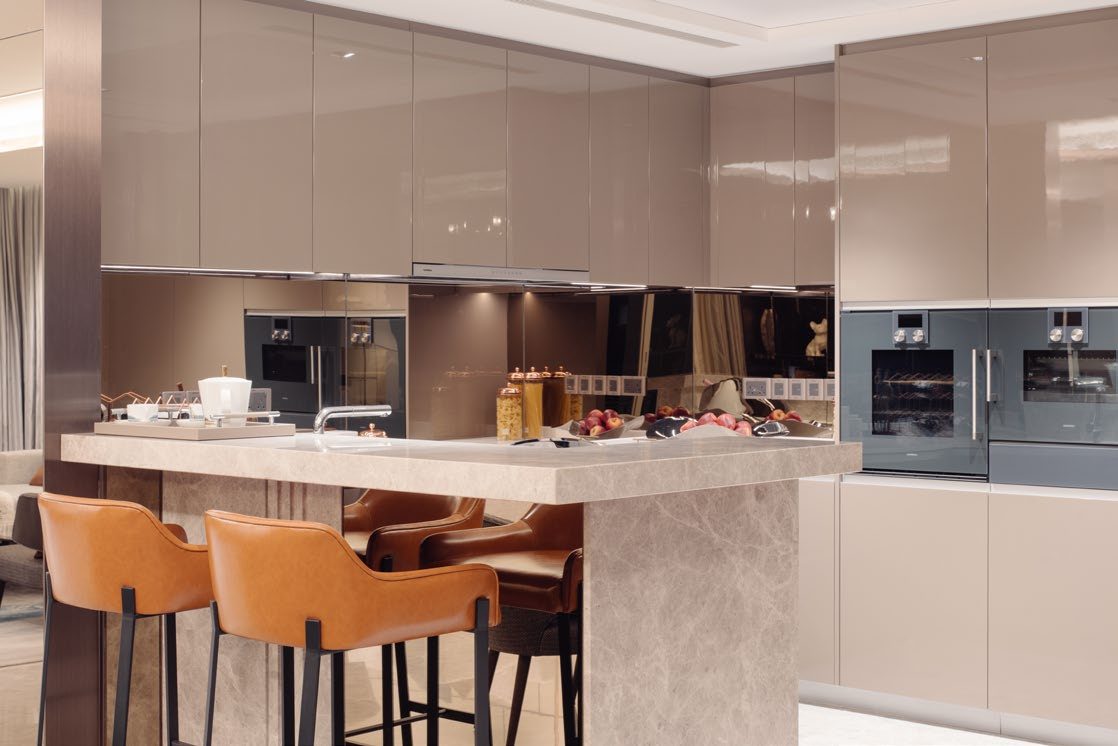
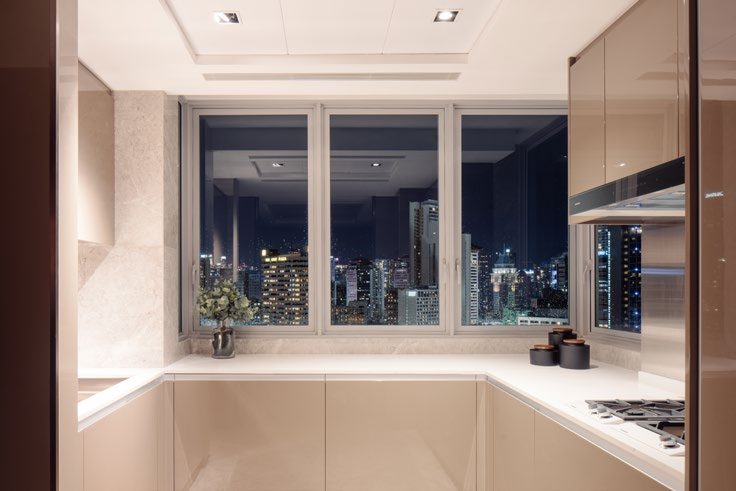
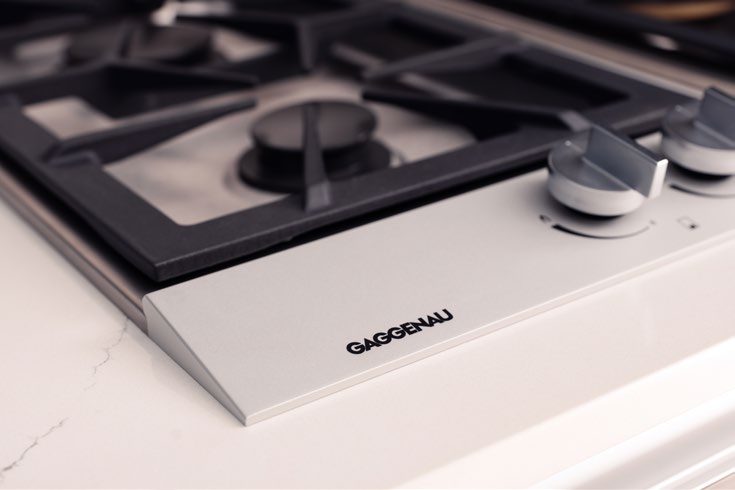
A gourmet kitchen and an Asian kitchen, with appliances by Gaggenau.
Master suites
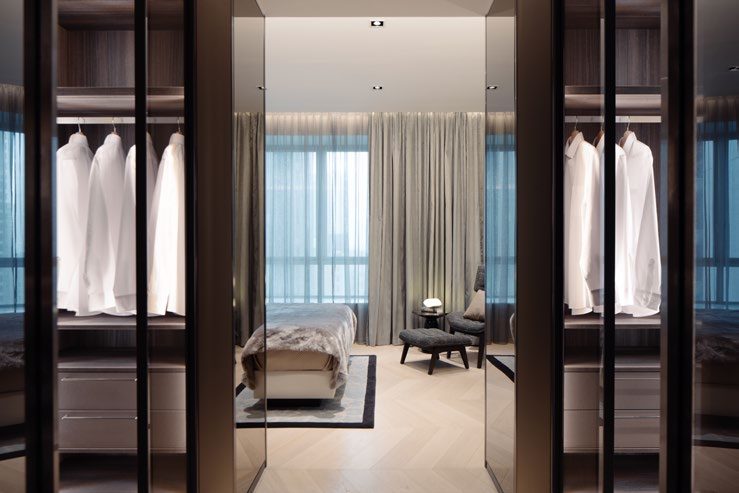
A walk-in wardrobe, a master bathroom with a freestanding tub and attached bathrooms for every bedroom.
Views
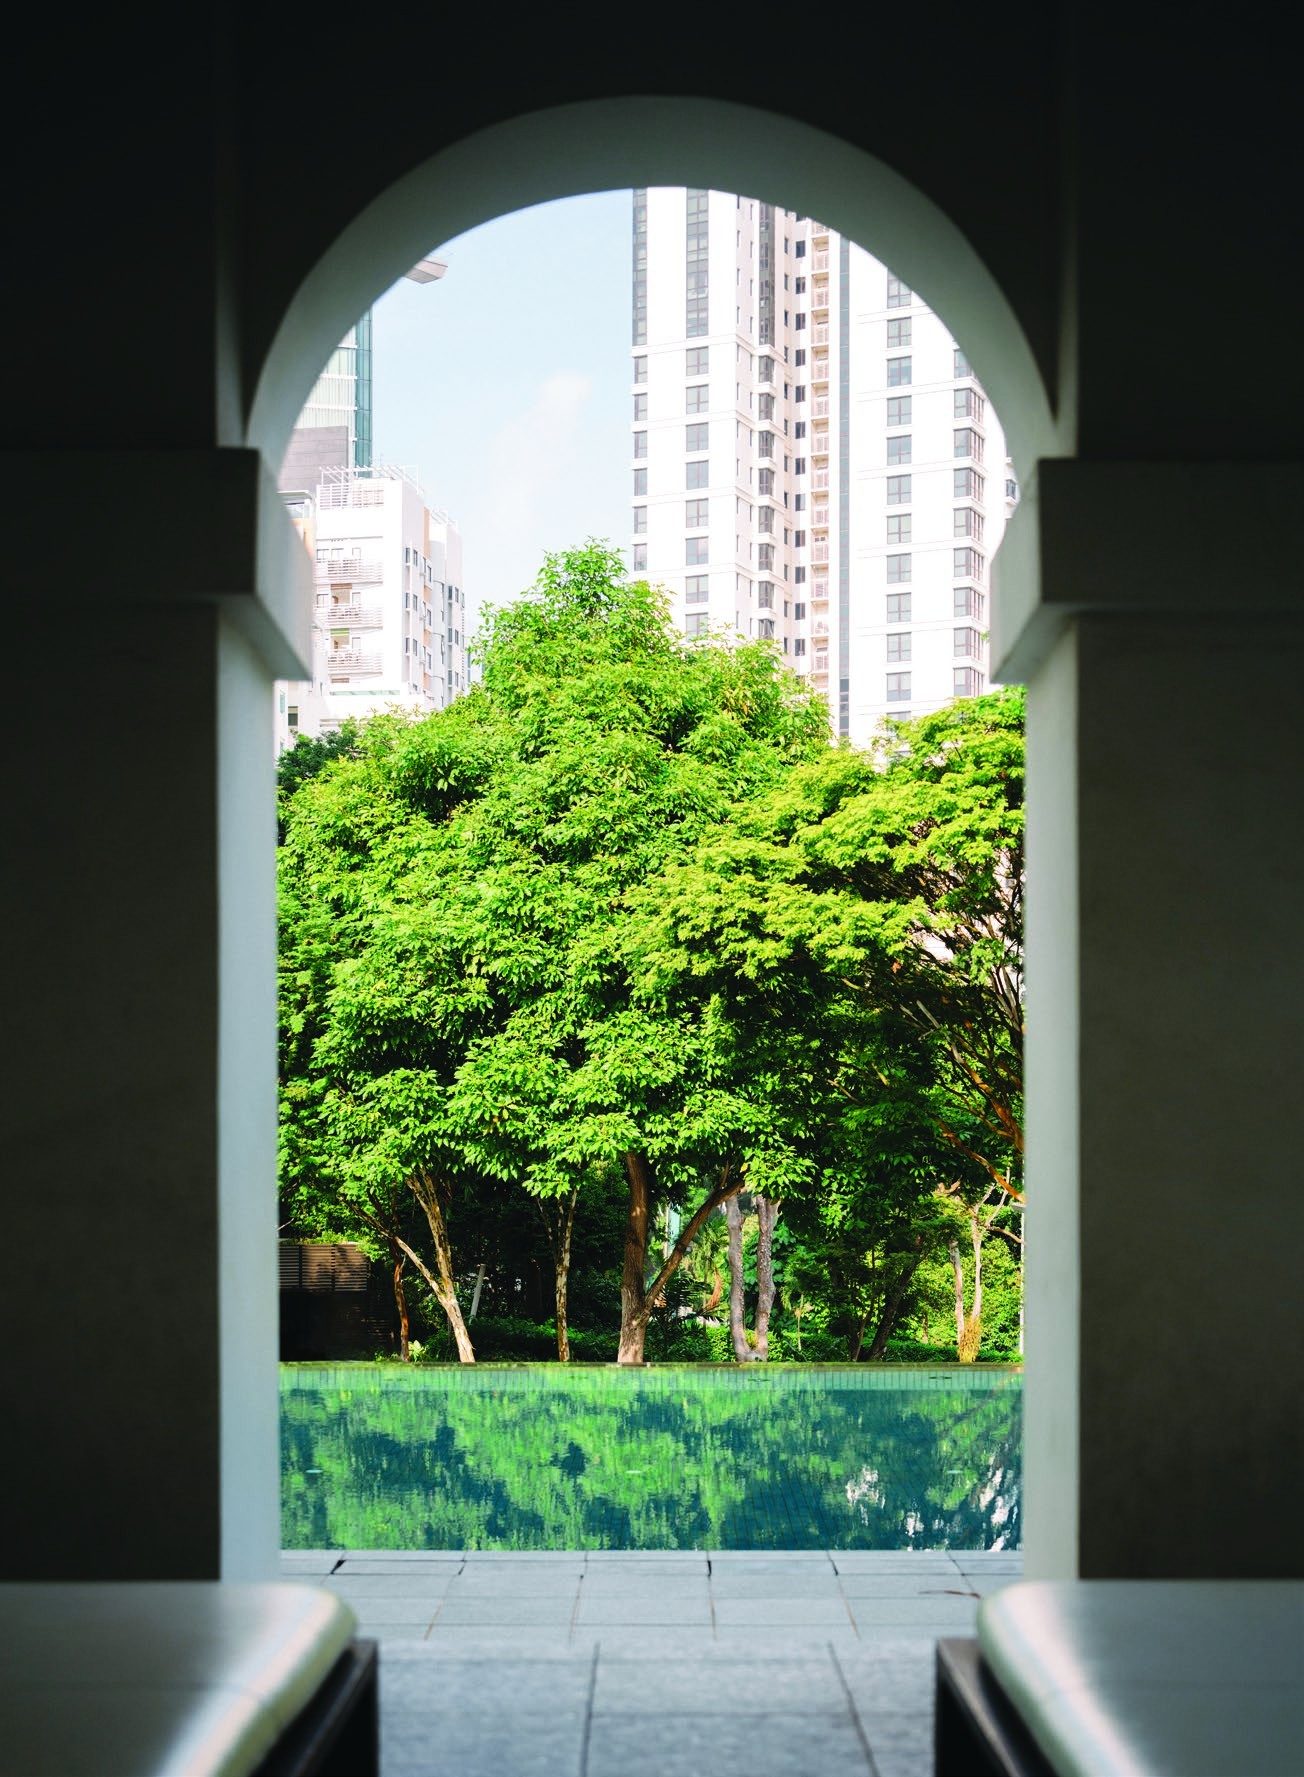
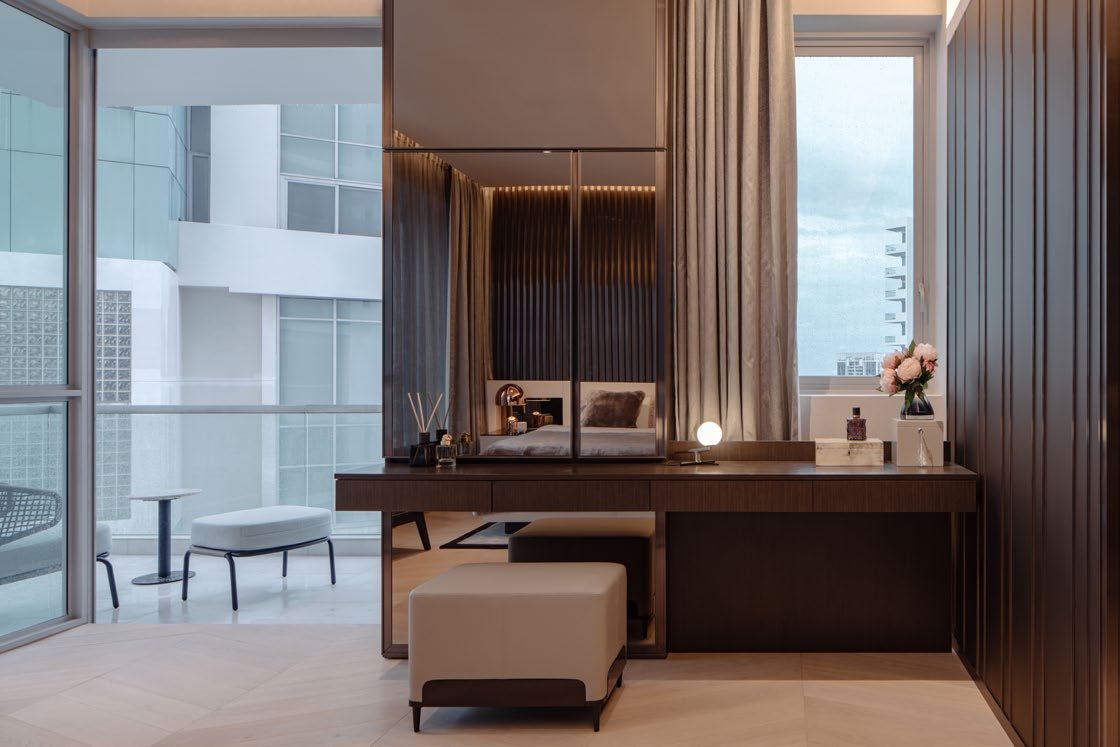
Northern views from the living room and southern views from the dining room, with full-height openings.
Photographs are of actual homes in the collection. Finishes are subject to the seller’s specifications.
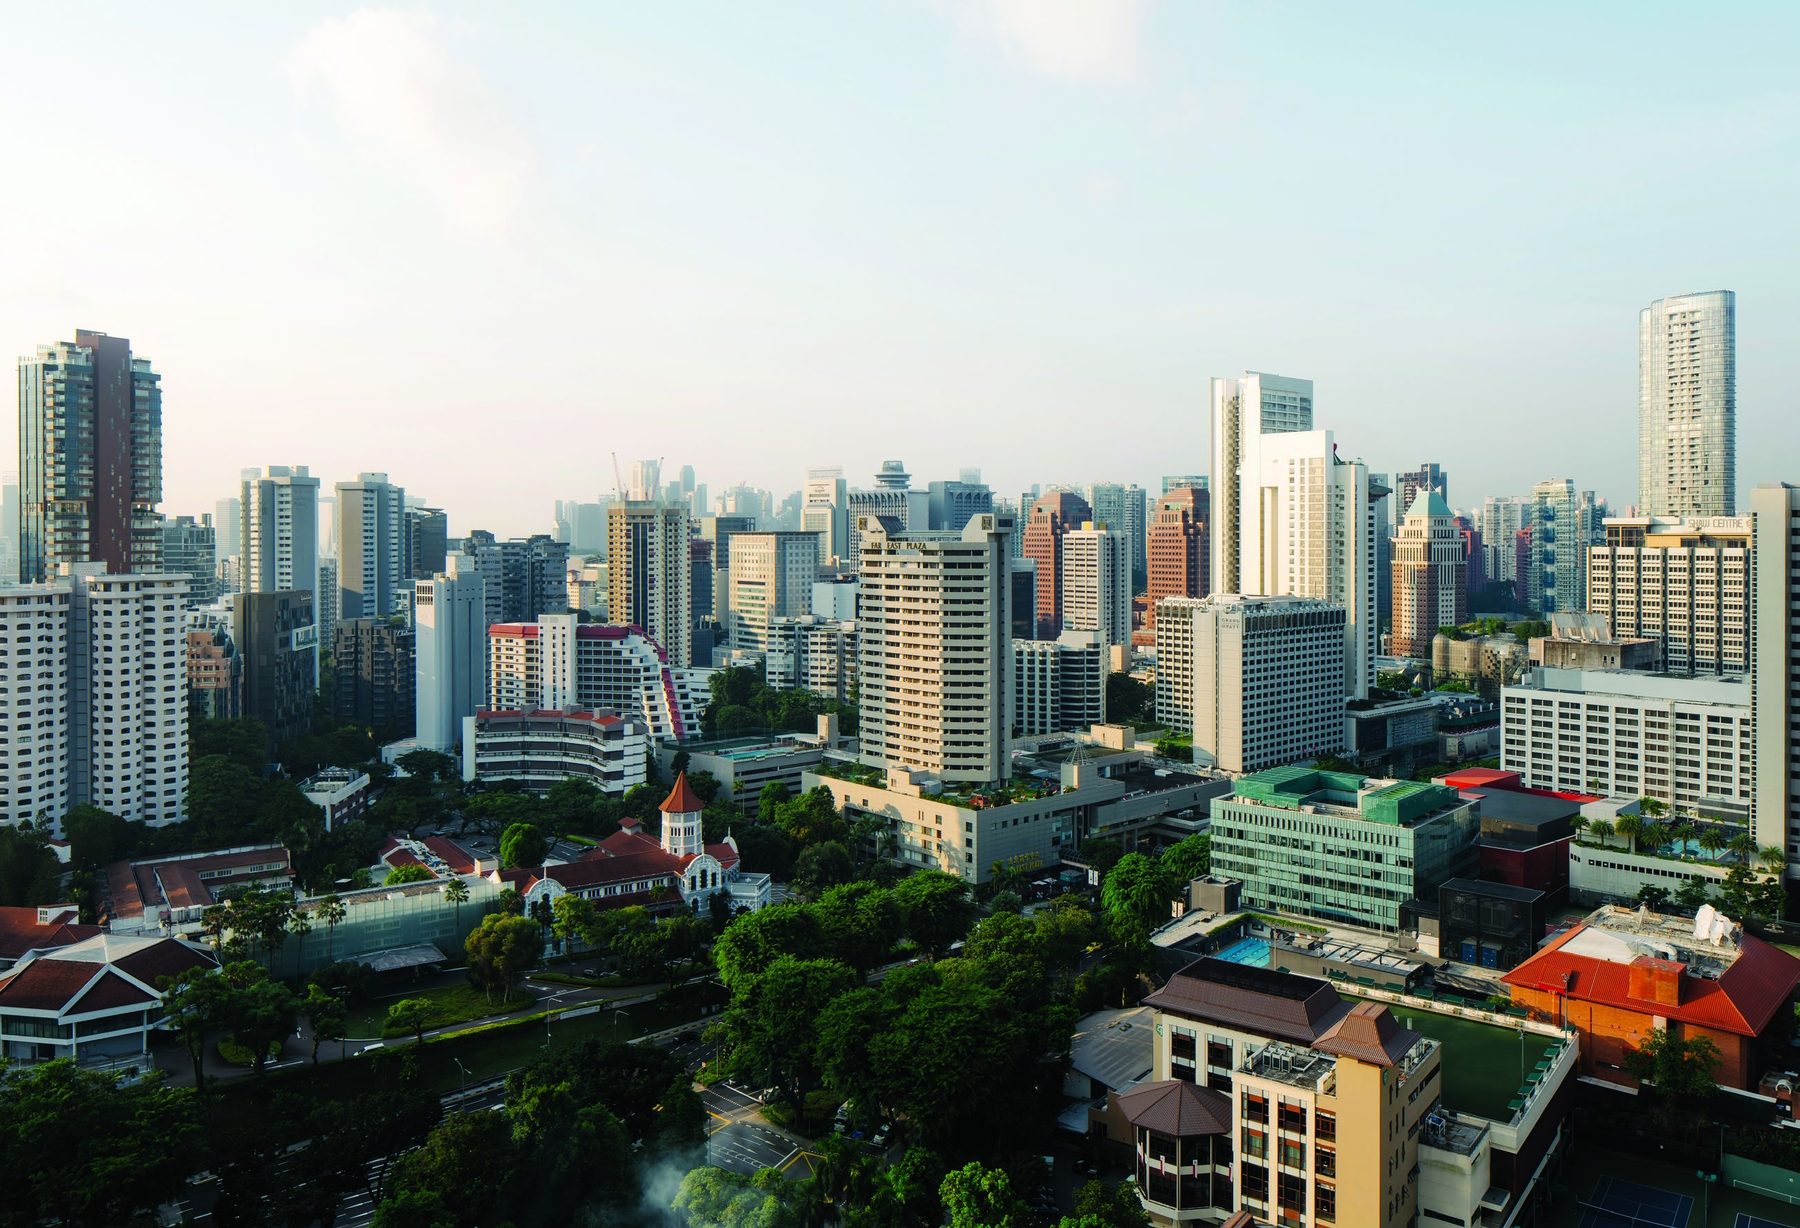
Claymore Hill, beside Orchard Road
Close to the Orchard Road malls, with Orchard and Newton MRT stations close by.
On Claymore Hill
A quiet hilltop estate beside the Orchard Road shopping belt, in District 10.
Address
Draycott 8 stands on Claymore Hill, between Orchard Road and the Goodwood Hill and Nassim Road enclaves, with Orchard and Newton MRT stations close by.
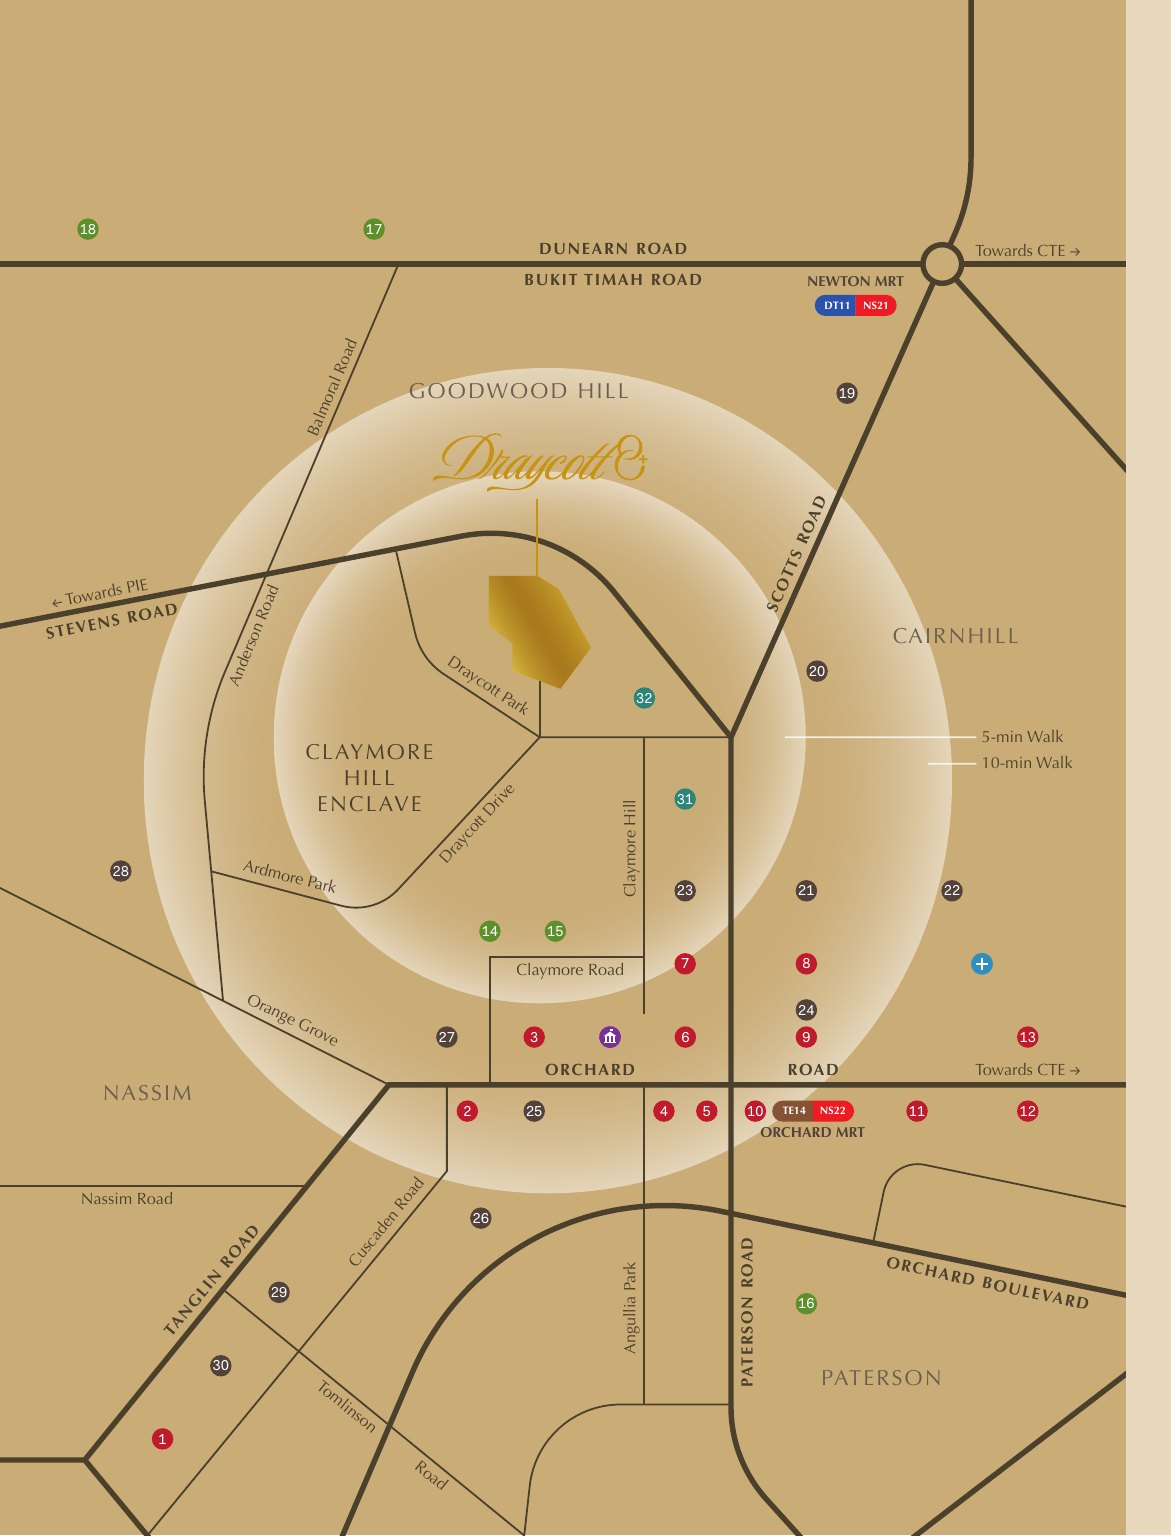
- Orchard MRT StationClose by
- Newton MRT StationClose by
- Orchard Road malls (Tang Plaza, Paragon, ION Orchard, Ngee Ann City)Close by
- Tanglin Mall and Forum The Shopping MallClose by
- Pat’s Schoolhouse and EtonHouse International Pre-School (Claymore)Nearby
- Anglo-Chinese School (Primary) and Singapore Chinese Girls’ SchoolNearby
The location map is indicative and not to scale. Please contact us for travel times.
Shopping, hotels and getting around
Shopping
- Tanglin Mall, Forum The Shopping Mall and Palais Renaissance
- Wheelock Place, Shaw House, Scotts Square and Tang Plaza
- ION Orchard, Wisma Atria, Ngee Ann City and Paragon
Hotels & clubs
- Shangri-La, Four Seasons, St. Regis and Regent
- Goodwood Park, Grand Hyatt, Hilton and Sheraton Towers
- The American Club and The Tanglin Club
Schools & medical
- ISS International School
- Anglo-Chinese School (Primary)
- Singapore Chinese Girls’ School
- Mount Elizabeth Hospital
Getting around
- Orchard MRT Station (North-South and Thomson-East Coast Lines)
- Newton MRT Station (North-South and Downtown Lines)
- Orchard Boulevard and Bukit Timah Road nearby
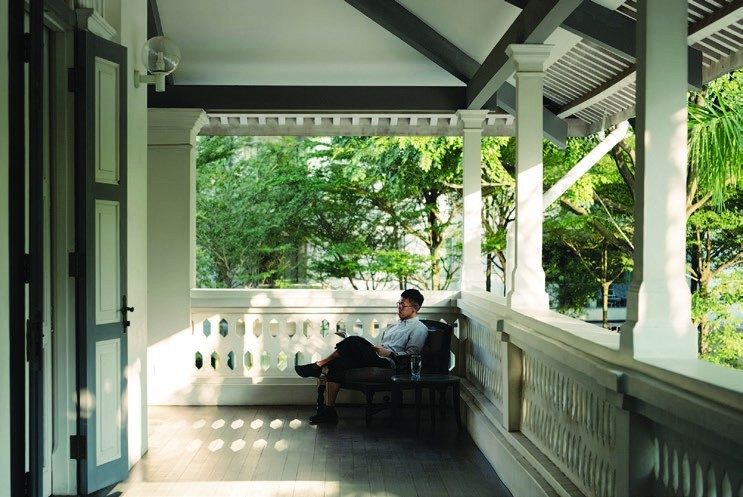
Beside the shops of Orchard Road
A peaceful retreat in the heart of the most vibrant neighbourhood in Singapore.
4-Bedroom Residences
Large-format 4-bedroom homes of 2,896 to 3,272 sqft and a 4,069 sqft penthouse, each with a private lift.
| Residence | Units | Size (sqft) |
|---|---|---|
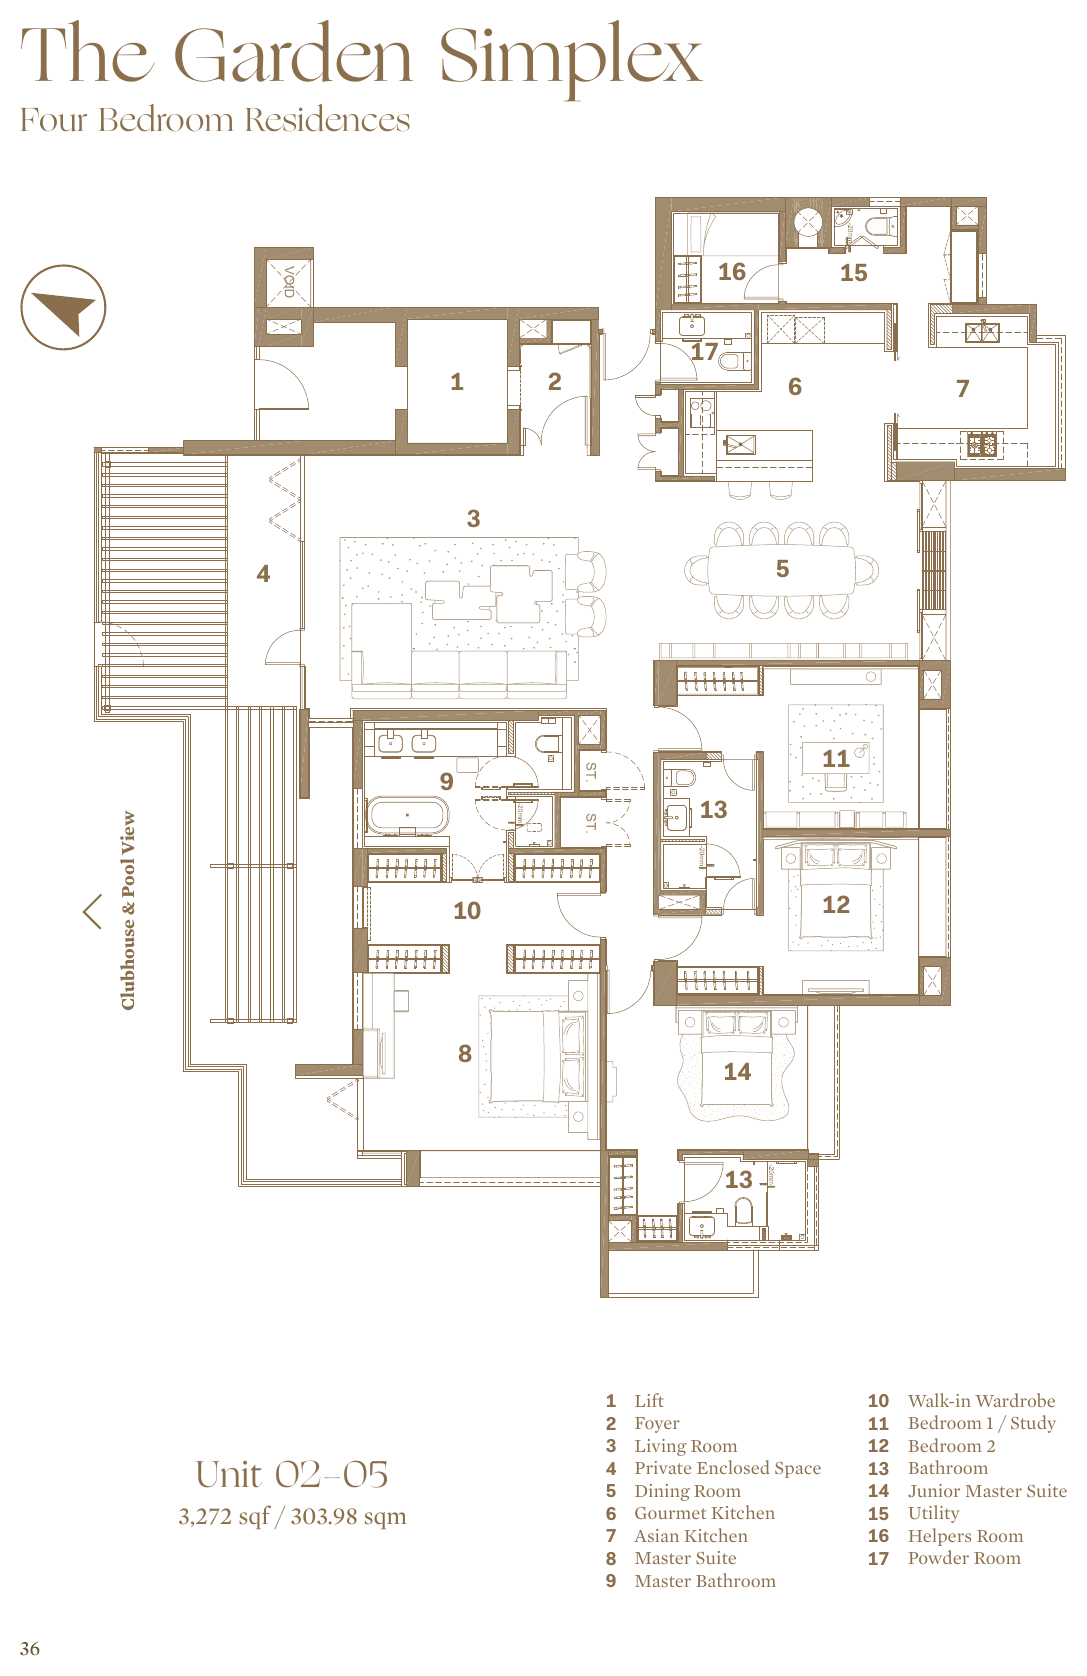
| The Garden Simplex · 4-Bedroom | #02-05 | 3,272 |
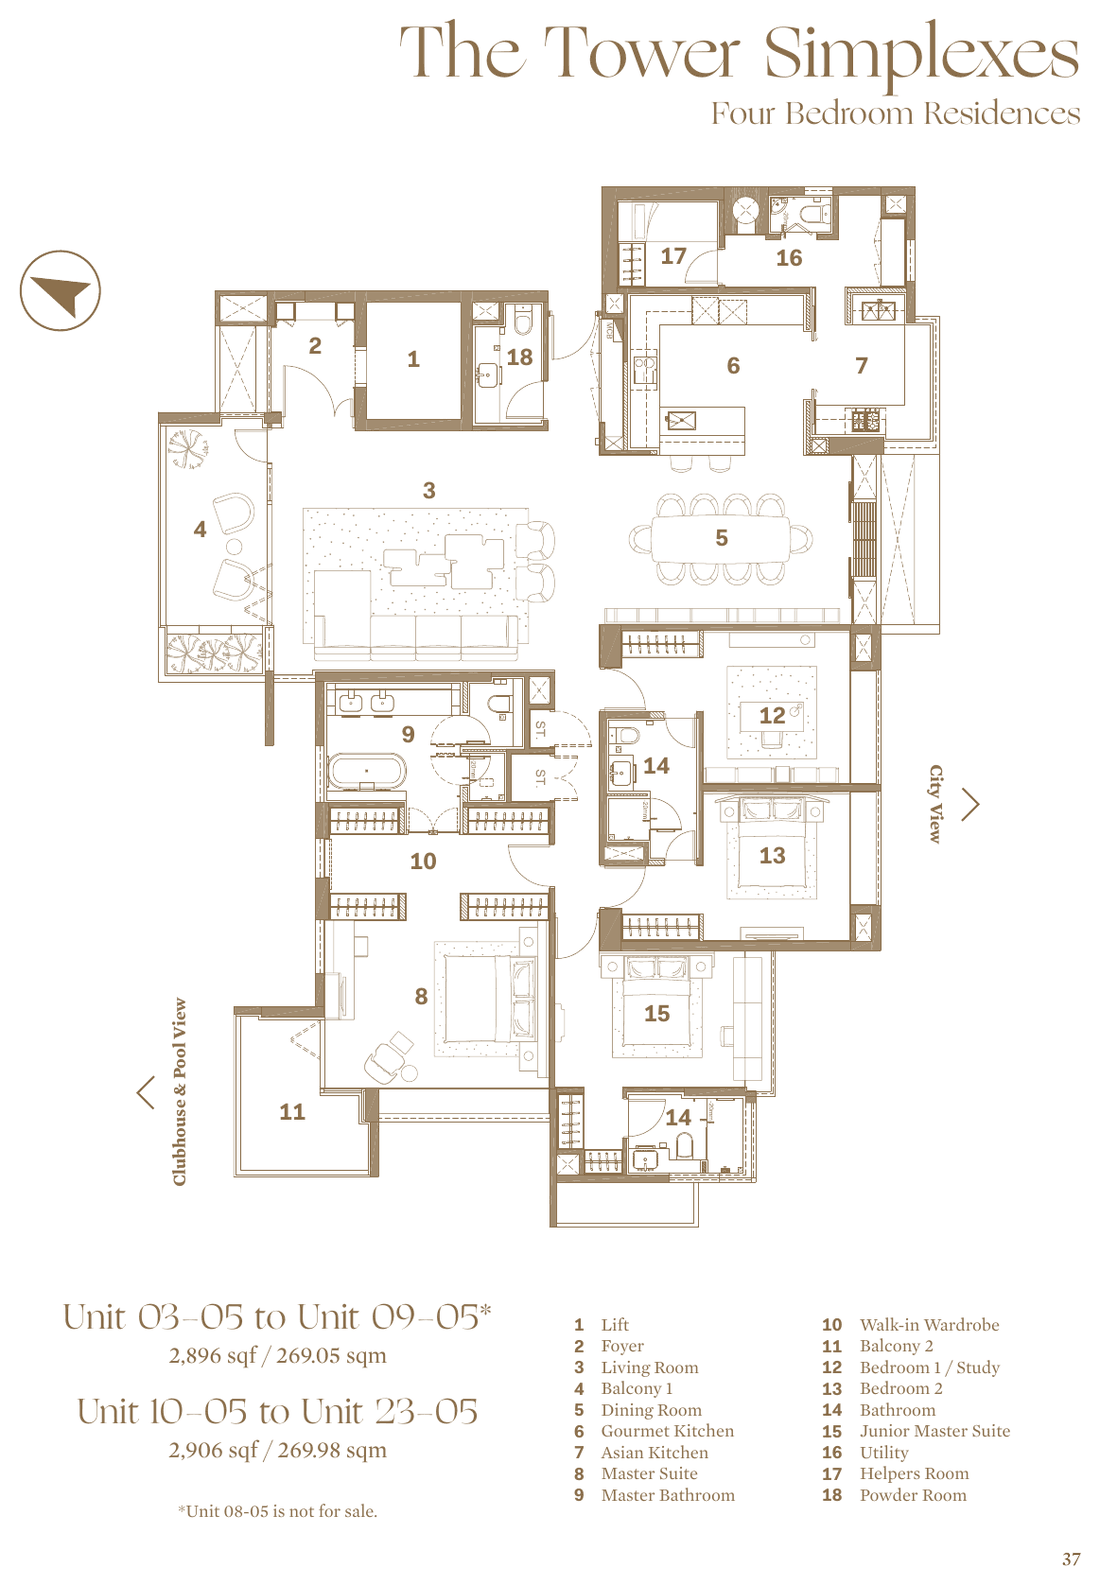
| The Tower Simplexes · 4-Bedroom | #03-05 to #09-05 (excluding #08-05) | 2,896 |
| The Tower Simplexes · 4-Bedroom | #10-05 to #23-05 | 2,906 |
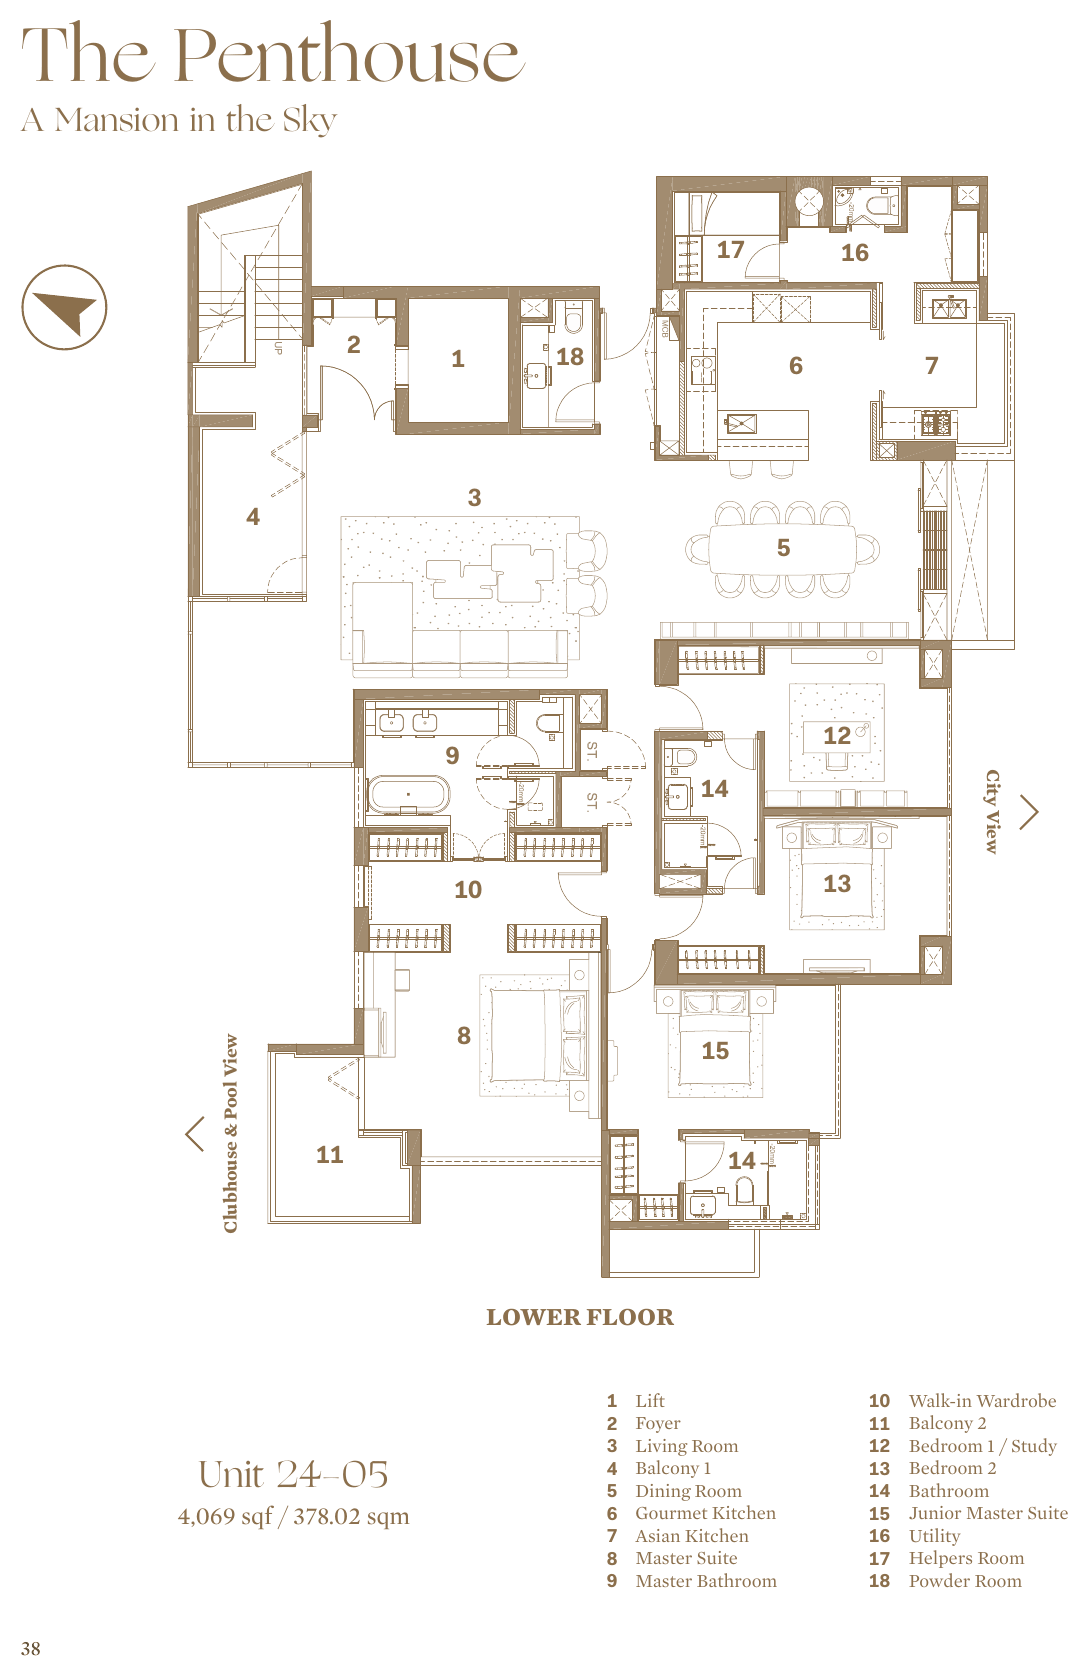
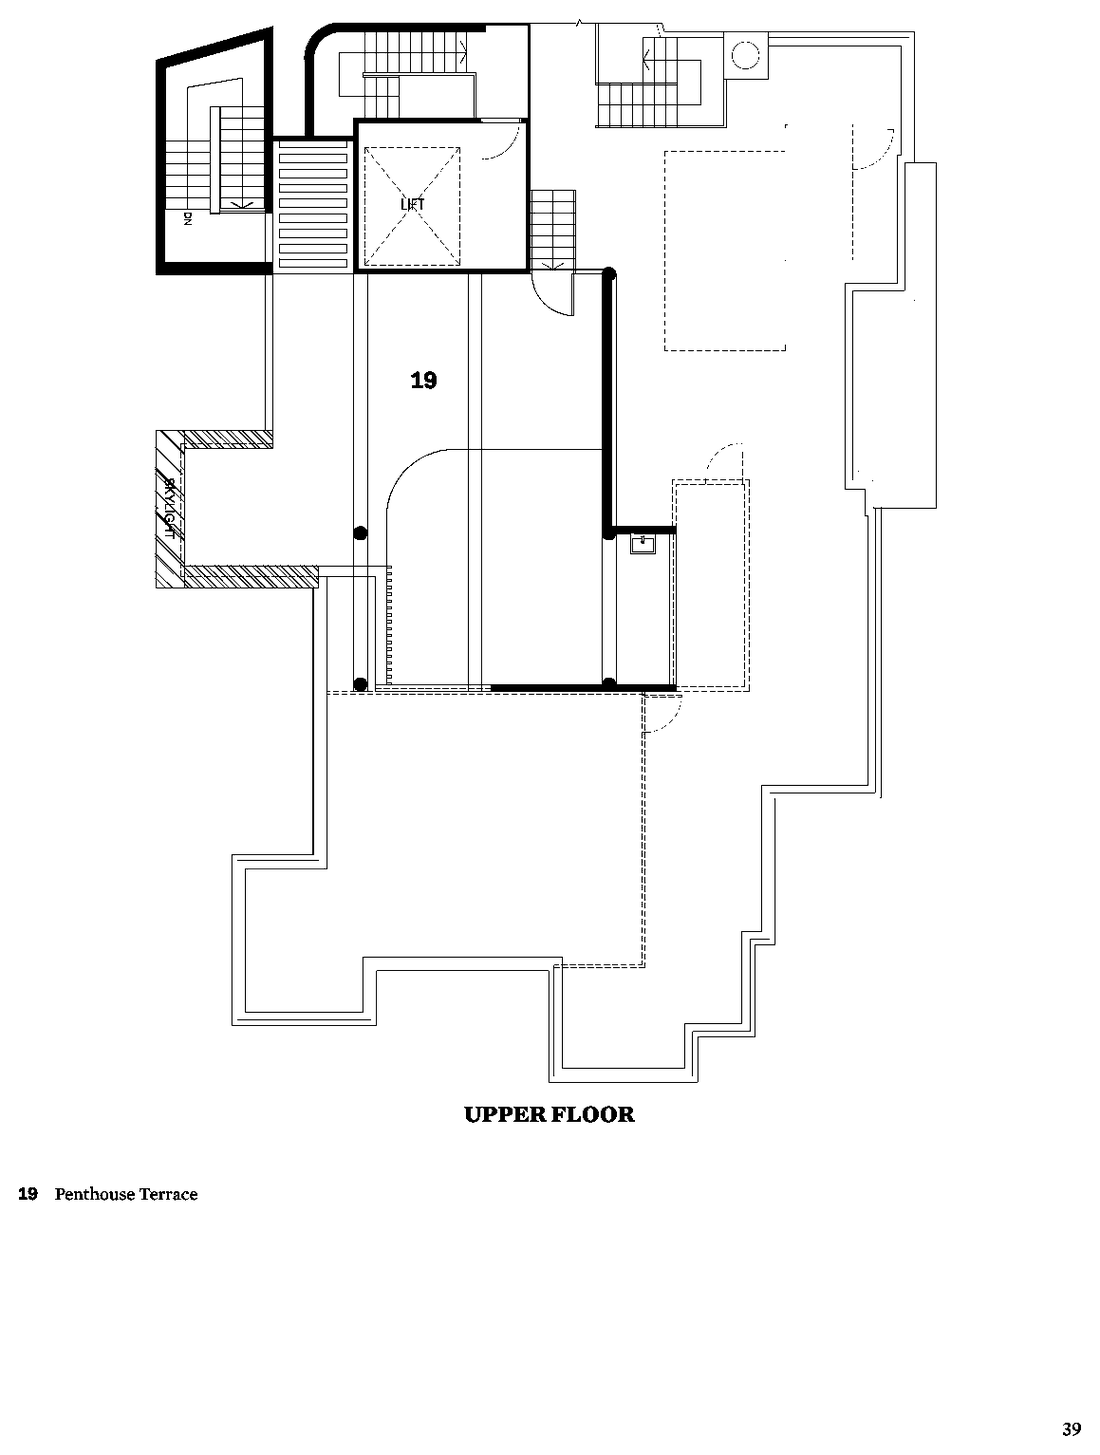
| The Penthouse · 4-Bedroom | #24-05 | 4,069 |
Indicative pricing is from about $2,183 psf, with prices from about $6,320,520. Unit #08-05 is not for sale. Sizes are from the brochure and are subject to final survey. For the latest prices and unit availability, please enquire.
Space, light and views
Living & dining
- The Grand Room: a living room with northern exposure and a dining room with southern exposure
- Full-height openings that welcome a gentle breeze
- A private lift lobby for every home
Kitchens
- A gourmet kitchen and an Asian kitchen
- Appliances by Gaggenau
- Utility and helper’s room
Bedrooms
- A master suite with a walk-in wardrobe and a freestanding tub
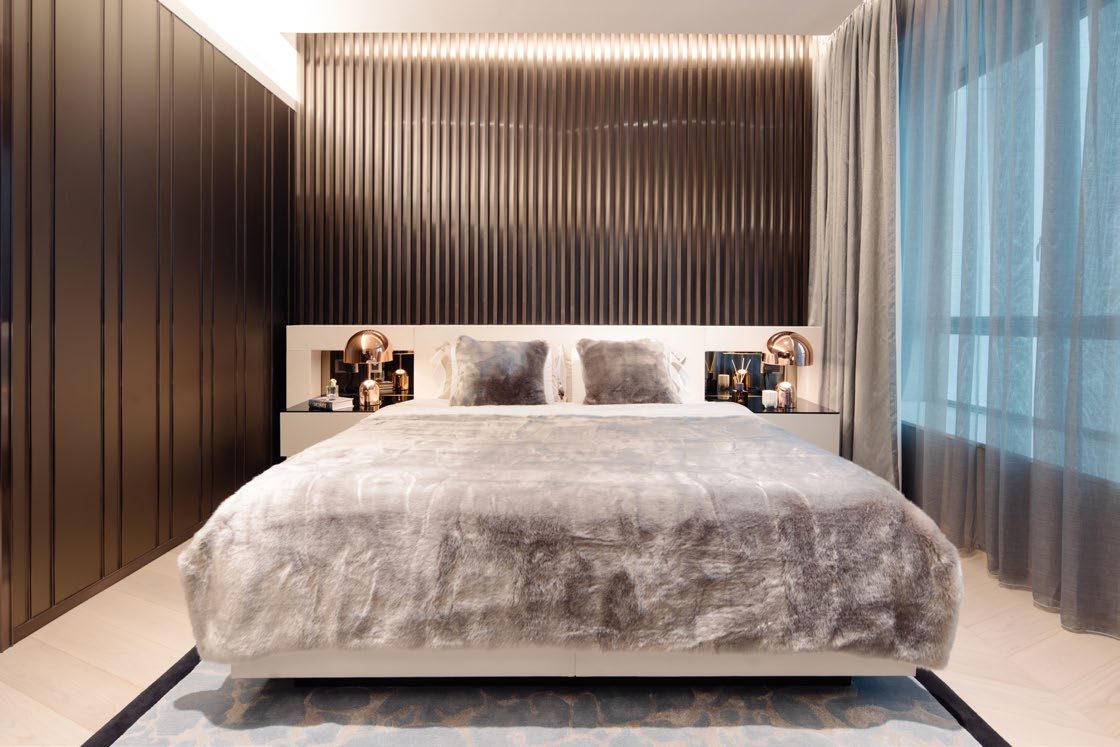
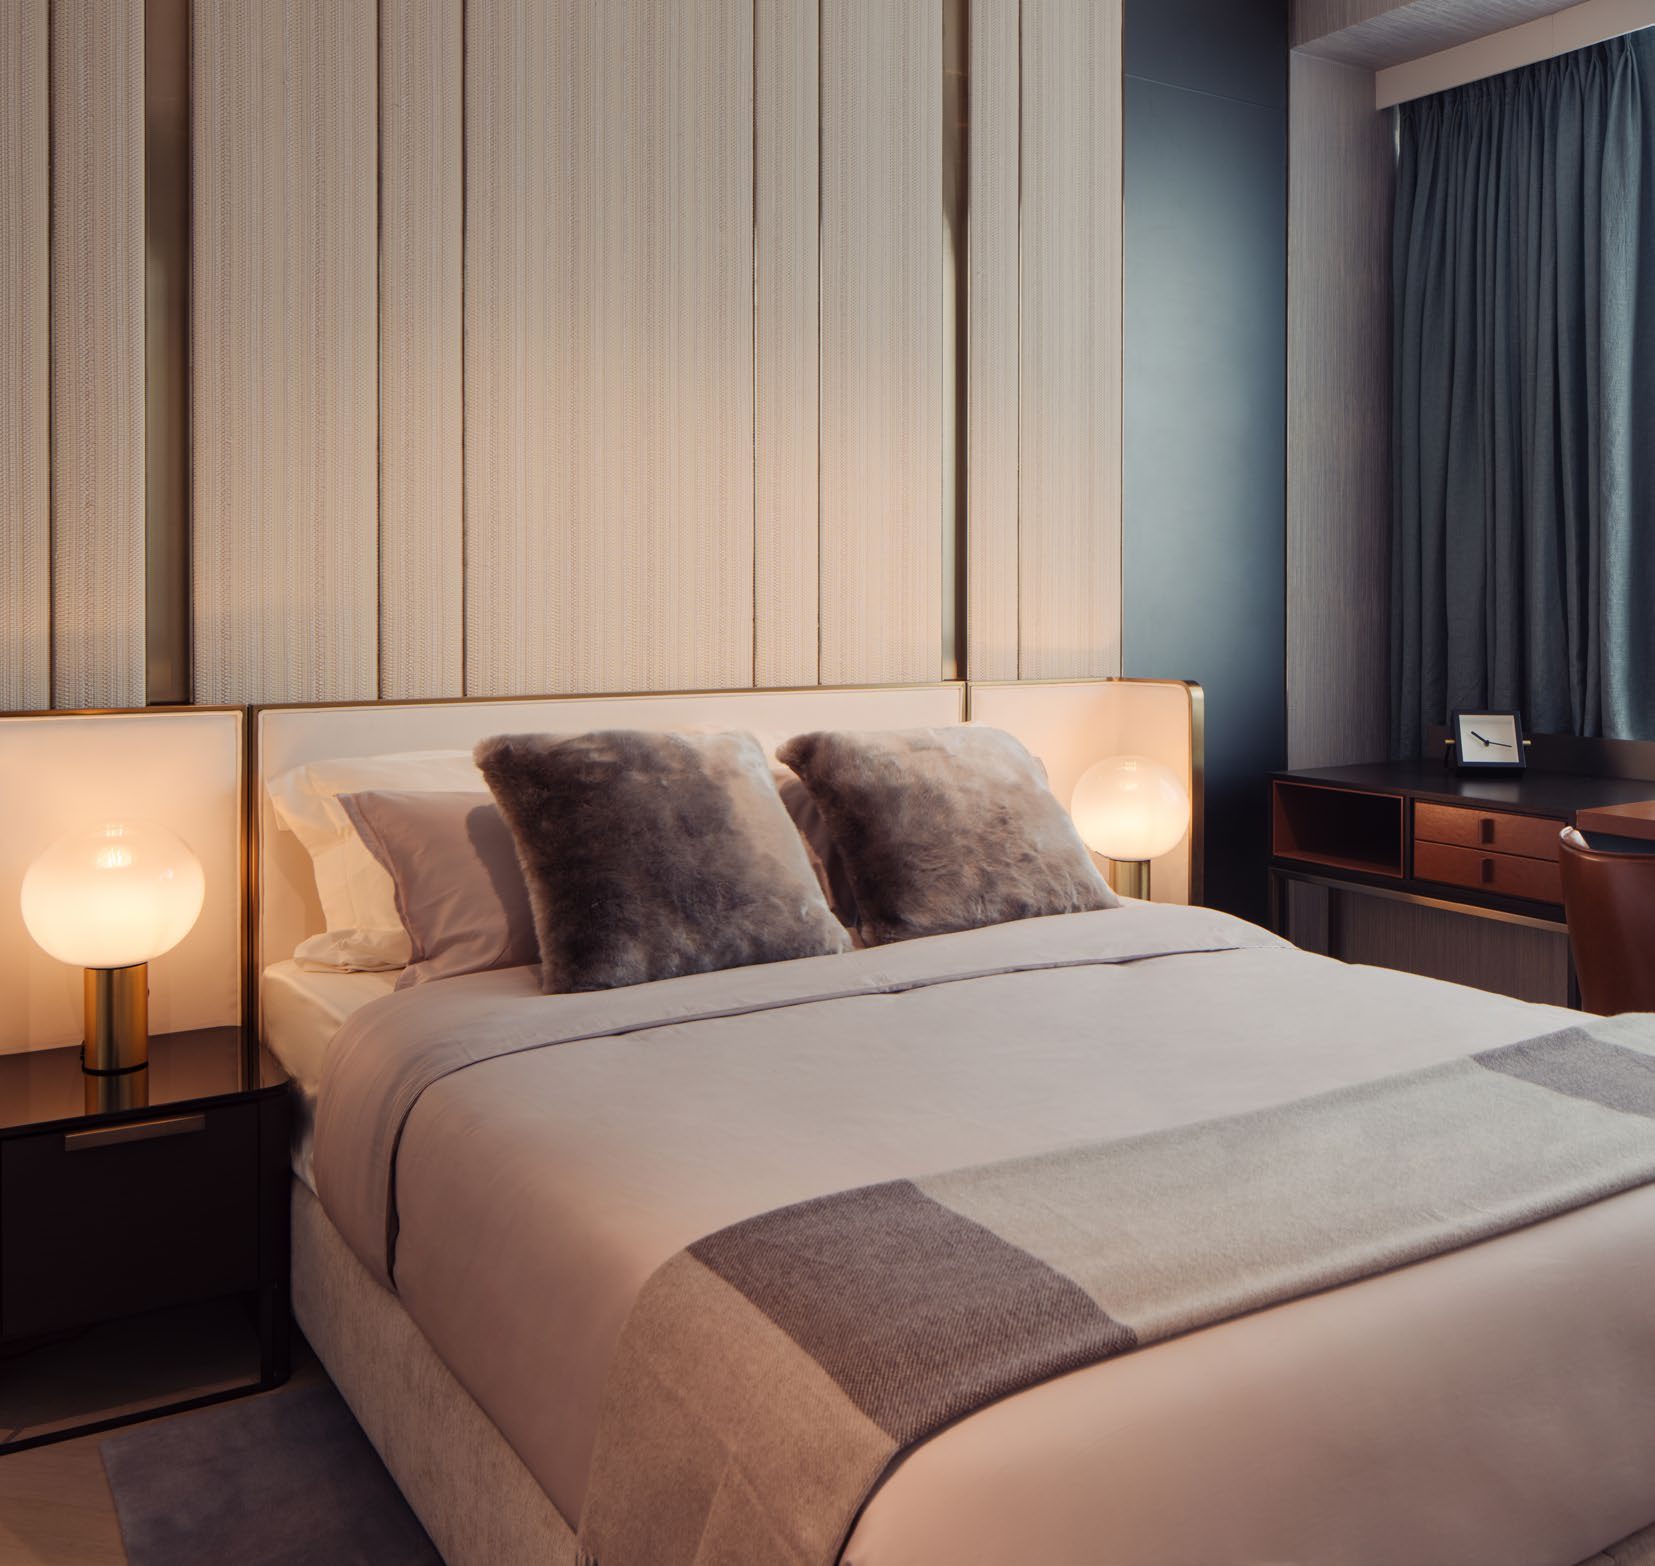
- A junior master suite and further bedrooms, each with an attached bathroom
- A study that can serve as a bedroom
Project Fact Sheet
Key details of Draycott 8 at a glance: tenure, location, home sizes and facilities.
| Project | Draycott 8 Private Collection |
| Type of development | Residential estate with a restored colonial clubhouse |
| Location | Draycott Park, Claymore Hill, Singapore (District 10) |
| Presented by | Angelo Gordon |
| Original developer | Wing Tai |
| Tenure | 99-year leasehold |
| Estate size | Approx. 153,000 sqft |
| Residences in the estate | 136 |
| Home types | 4-bedroom Garden Simplex (3,272 sqft), 4-bedroom Tower Simplexes (2,896 and 2,906 sqft) and a 4-bedroom Penthouse (4,069 sqft) |
| Lifts | A private lift to every home |
| Clubhouse | Approx. 16,000 sqft restored 1920s colonial building |
| TOP | 2005 |
Information is from the developer’s and agency’s materials and is subject to change. Please confirm the latest status.
Facilities at a glance
Outdoors
- 50m lap pool, children’s fun pool and jacuzzi
- Tennis court and children’s playground
- BBQ areas, reflective pool and multi-purpose lawn
Clubhouse
- Gymnasium, yoga/pilates room and sauna/steam room
- Japanese onsen room, massage room and wine cellar
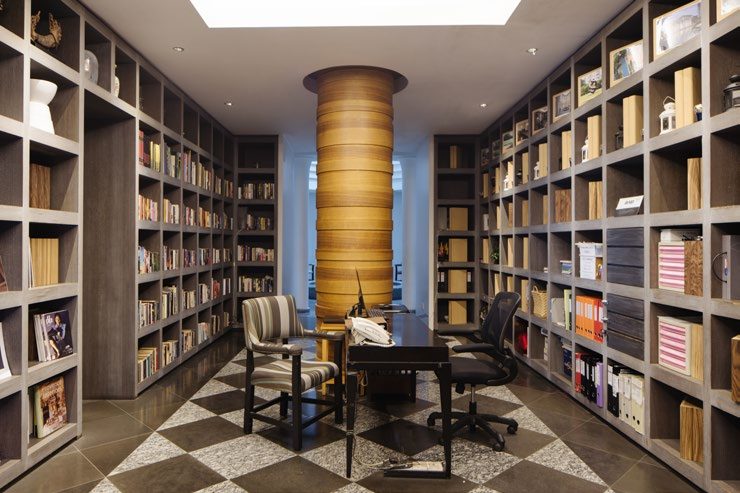
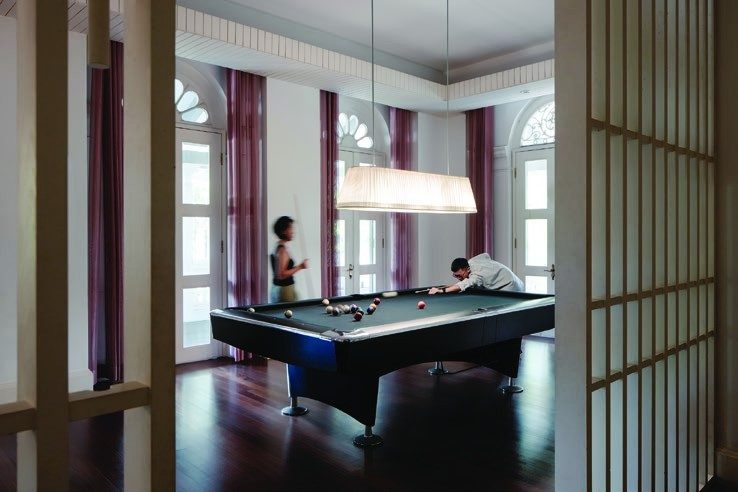
- Library, billiard room, games room, theatre lounge and function room
Concierge
- Transportation bookings and booking of massage therapists
- Postal services and grocery deliveries
- Laundry, dry-cleaning, party and event arrangements
Life at Draycott 8
Click any image to enlarge. All visuals are artist's impressions or photographs for illustration only.
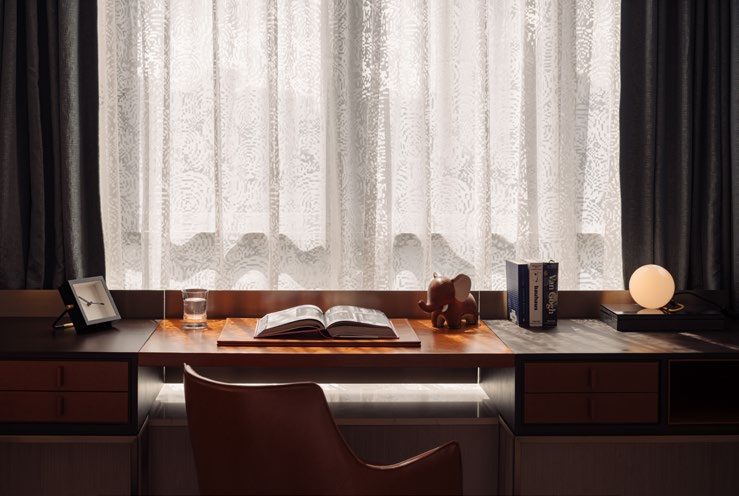
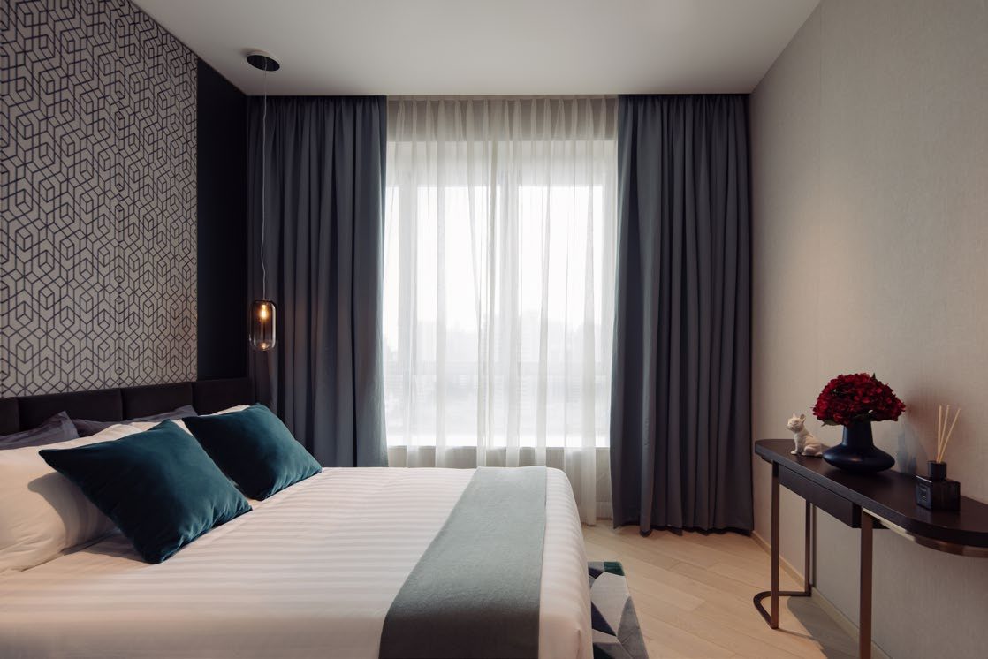
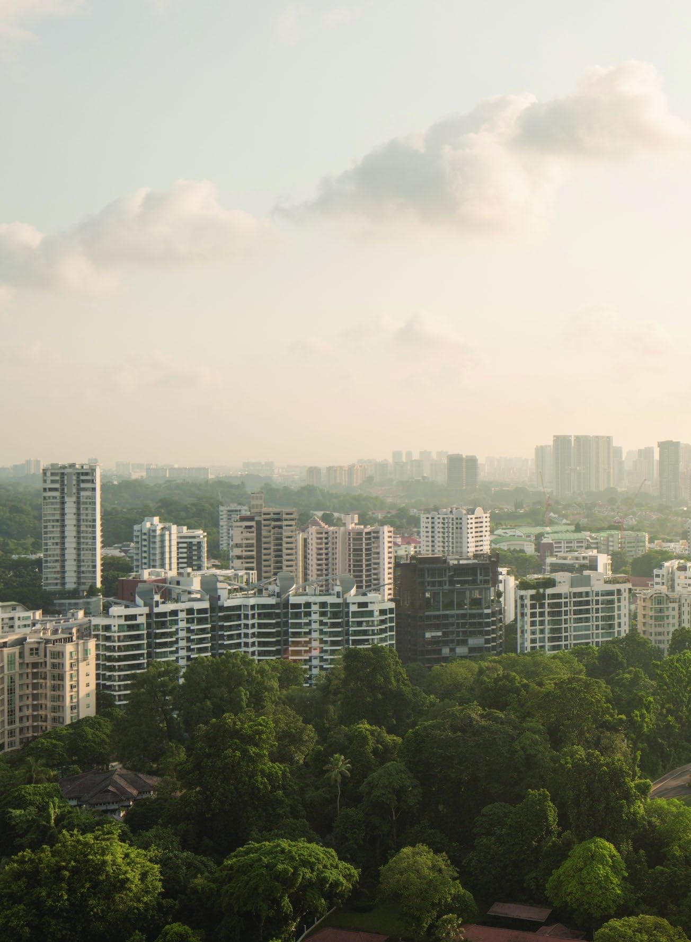
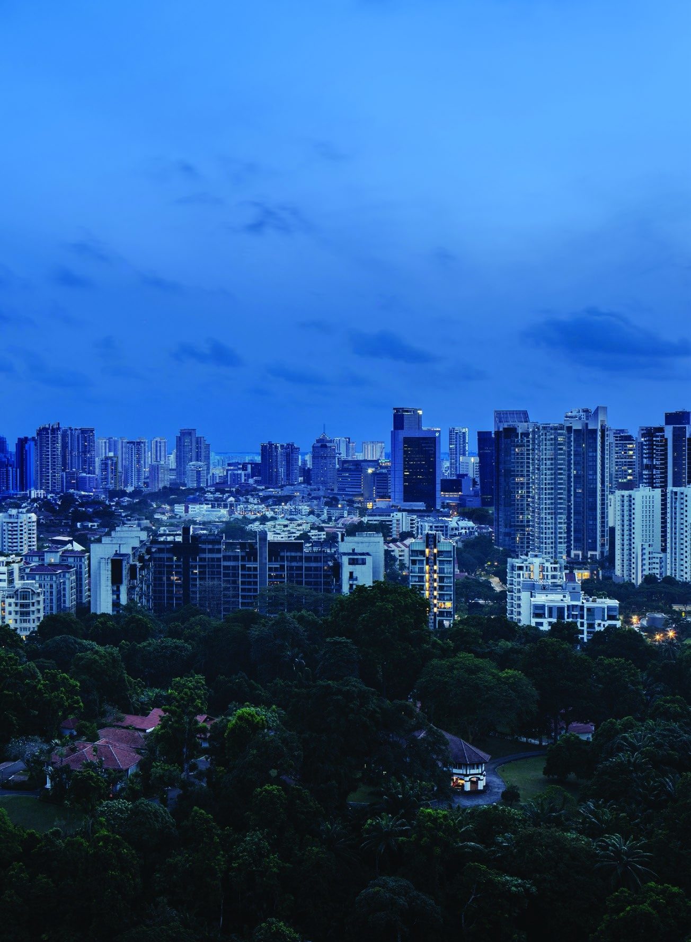
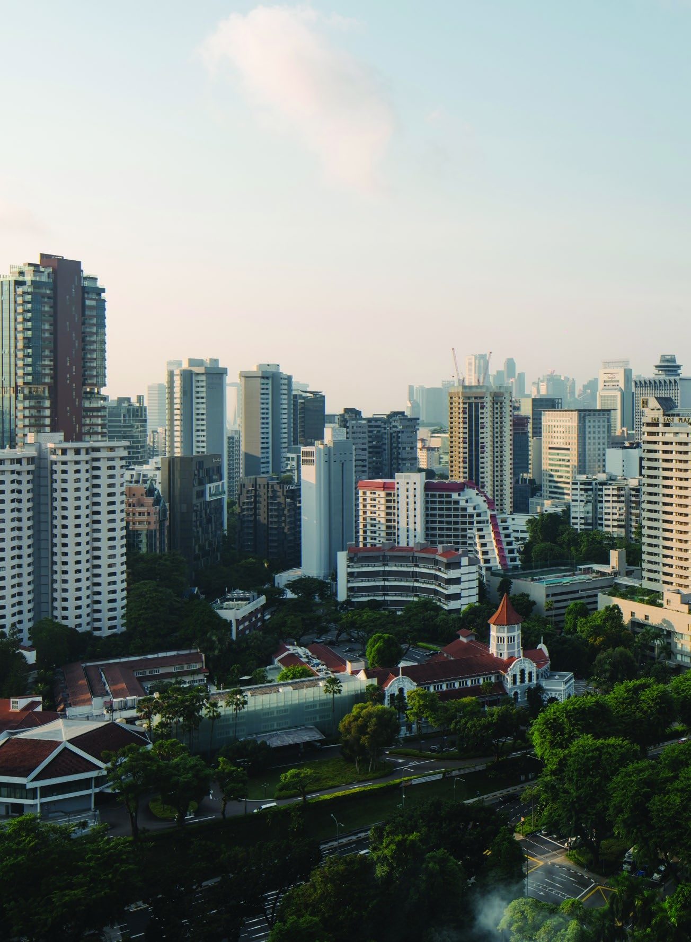
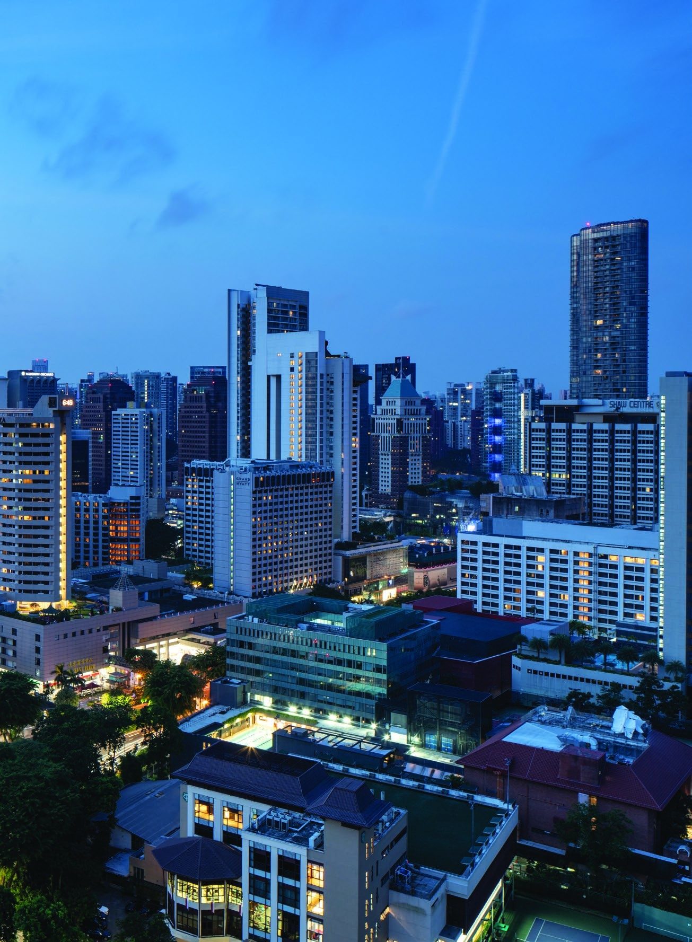
Site & Floor Plans
Click plans to enlarge. Plans are not to scale.
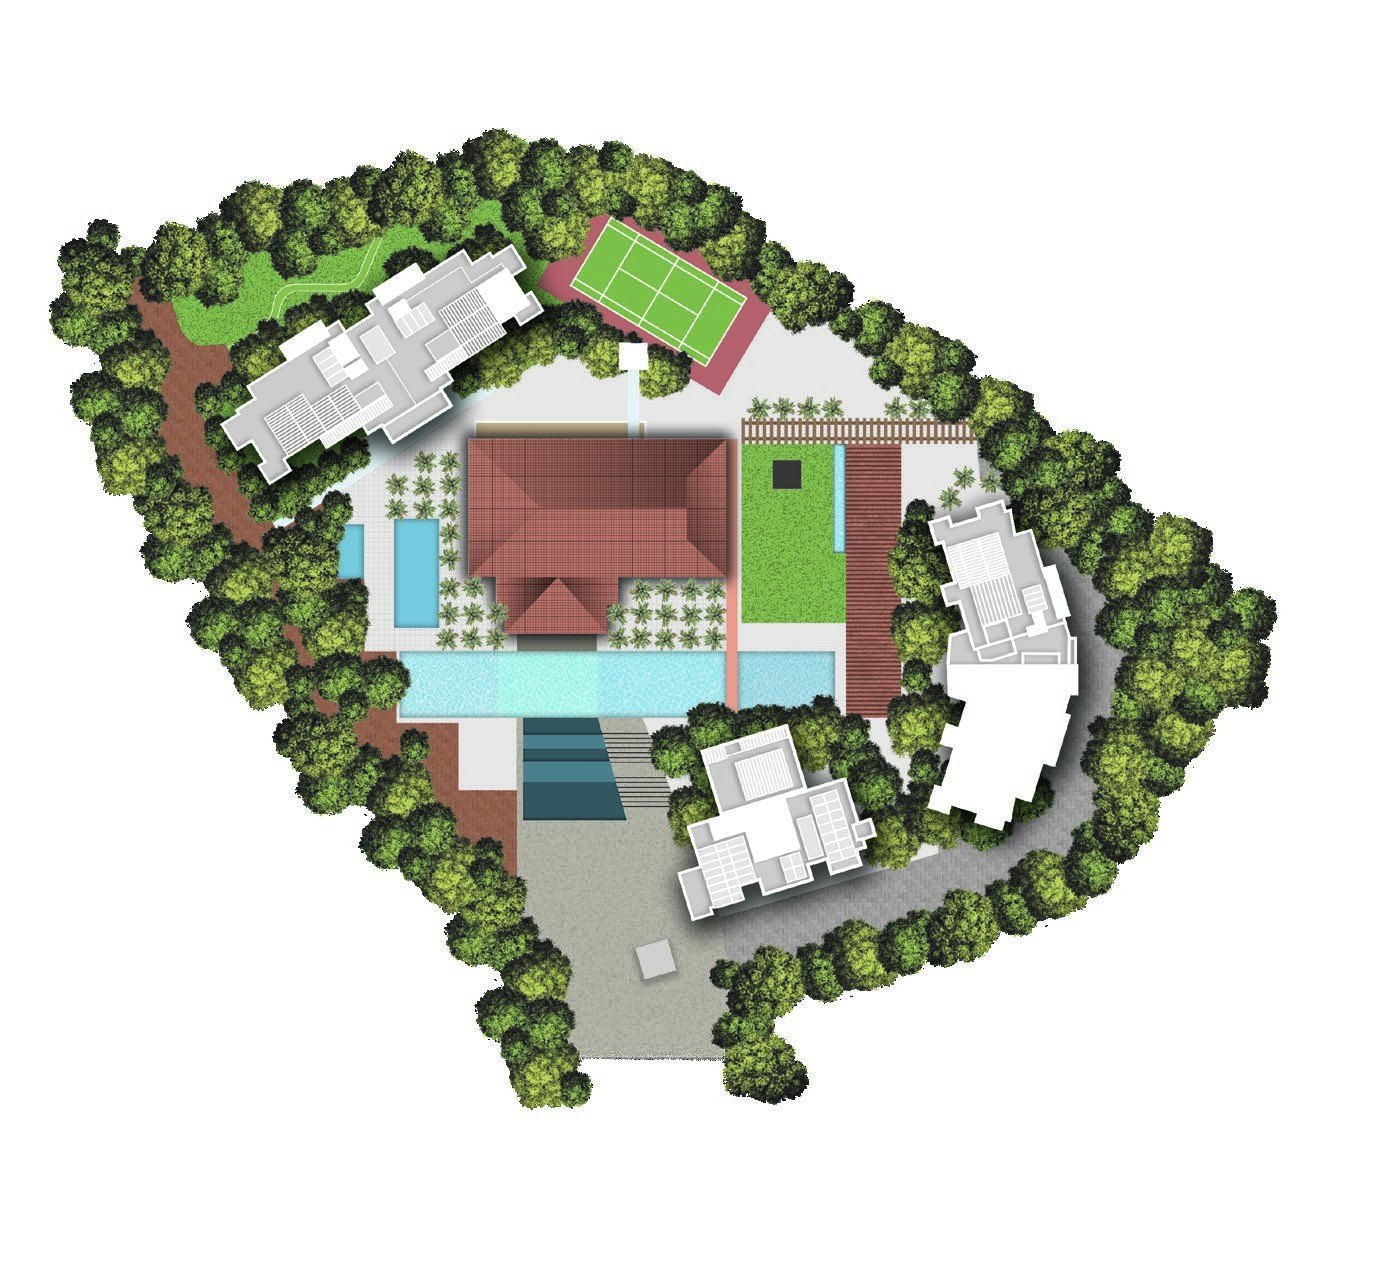
Site plan
A vast estate of 153,000 sqft with only 136 residences, a restored colonial clubhouse, a 50m lap pool and a tennis court.
Artist’s impression. The site plan is indicative and not to scale.
Facility plan
Outdoor facilities
- Cascading water feature and drop-off pavilion
- 50m lap pool, pool deck, children’s fun pool and jacuzzi
- Tennis court, children’s playground and BBQ areas
Landscape
- Reading corner and green feature wall
- Garden trellis, timber deck and planter
- Multi-purpose turf lawn, water through feature and reflective pool
Clubhouse
- Gymnasium, function room and billiard room
- Theatre lounge, massage room and Japanese onsen room
- Library, wine cellar, games room, sauna/steam and yoga/pilates room
Typical floor plans
Click any plan to enlarge. Each image shows the layout and its level variants.
Plans are indicative only, from the brochure, and are subject to change and to final survey. Unit #08-05 is not for sale.
Angelo Gordon
The Draycott 8 Private Collection is presented by Angelo Gordon.
Angelo Gordon
Presents the Draycott 8 collection of newly renovated, large-format 4-bedroom residences, with a track record of projects in New York, Chicago and Hong Kong.
Heritage
The restored 1920s colonial bungalow, originally the home of the British Air Marshal.
The homes
Newly renovated, ultra-luxurious 4-bedroom homes, each with a private lift lobby.
Project details
| Presented by | Angelo Gordon |
| Original developer | Wing Tai |
| Tenure | 99-year leasehold |
| Estate | Approx. 153,000 sqft with 136 residences |
| Track record | W. 15th Street and Carlton House (New York), 131 S. Dearborn Street (Chicago) and Mount Vienna (Hong Kong) |